

6212 MACAW GLN, Lakewood Ranch, FL 34202
REQUEST A TOUR If you would like to see this home without being there in person, select the "Virtual Tour" option and your advisor will contact you to discuss available opportunities.
In-PersonVirtual Tour
$ 465,000
Est. payment | /mo

3 Beds

2 Baths

2,034 SqFt


$ 465,000
Est. payment | /mo

3 Beds

2 Baths

2,034 SqFt

Key Details

Property Type Single Family Home

Sub Type Single Family Residence

Listing Status Active

Purchase Type For Sale

Square Footage 2,034 sqft

Price per Sqft $228

Subdivision Greenbrook Village Subphase K Unit 1 & 2

MLS Listing ID A4710625

Bedrooms 3

Full Baths 2

HOA Fees $121/ann

HOA Y/N Yes

Annual Recurring Fee 121.0

Year Built 2001

Annual Tax Amount $4,193

Lot Size 6,534 Sqft

Acres 0.15

Property Sub-Type Single Family Residence

Source Stellar MLS

Property Description

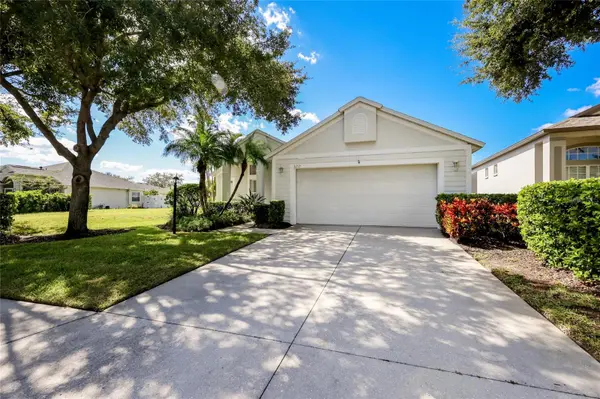
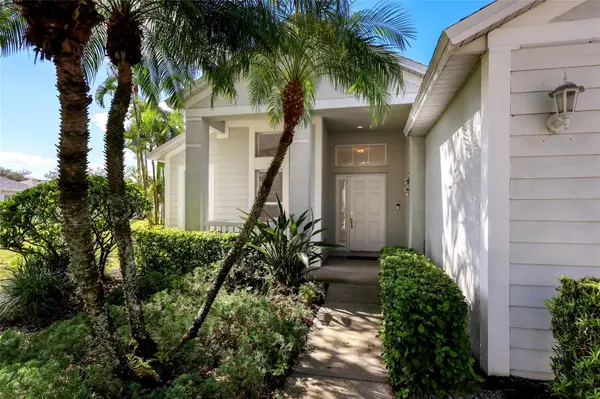
Charming curb appeal, a floor plan that just makes sense, and a private pool with beautiful sunset views! Welcome to 6212 Macaw Glen in Greenbrook, where this inviting 3-bedroom, 2-bath home with a separate den offers 2,034 square feet of thoughtfully designed living space and one of the community's most desirable floor plans for a home of its size. From its charming exterior and welcoming entry to its spacious interior and inviting outdoor living area, this home has so much to offer! And here's where the value really shines! Major improvements have already been taken care of, including the ROOF (2022), A/C (2024), WATER HEATER (2024), and POOL RESURFACING (2019), providing added peace of mind and allowing you to focus on making the home your own. What really sets this home apart is the spacious, open layout! Unlike more traditional floor plans found in Greenbrook, the main living areas flow seamlessly together, creating a bright, airy atmosphere. The generous great room connects effortlessly to the kitchen and casual dining area, while a separate formal dining room provides the perfect setting for hosting holidays or special gatherings. A den near the front of the home offers additional flexibility as a home office, study, or flex room, while the split-bedroom design provides added privacy for family and guests. The kitchen features abundant cabinetry, generous counter space, a breakfast bar, and a sunny dining area overlooking the pool. The spacious primary suite offers a relaxing retreat with a large walk-in closet and an ensuite bathroom featuring dual vanities, a soaking tub, and a separate shower. Step outside and embrace the Florida lifestyle! The west-facing, heated pool and screened lanai provide the perfect setting to soak up the sunshine during the day and unwind with beautiful sunsets in the evening. Whether you're enjoying your morning coffee, spending the afternoon poolside, or watching the sky light up at sunset, this outdoor space is sure to become a favorite! Located in the desirable Greenbrook community of Lakewood Ranch, this home offers an incredibly low HOA fee of just $121 per year, access to highly rated schools, and a convenient location near parks, walking trails, shopping, dining, and all the amenities that make Lakewood Ranch one of the area's most sought-after communities.

Location

State FL

County Manatee

Community Greenbrook Village Subphase K Unit 1 & 2

Area 34202 - Bradenton/Lakewood Ranch/Lakewood Rch

Zoning PDMU

Rooms

Other Rooms Den/Library/Office, Formal Dining Room Separate

Interior

Interior Features Eat-in Kitchen, High Ceilings, Open Floorplan, Walk-In Closet(s)

Heating Central

Cooling Central Air

Flooring Carpet, Tile

Furnishings Unfurnished

Fireplace false

Appliance Dishwasher, Disposal, Dryer, Gas Water Heater, Microwave, Range, Refrigerator, Washer

Laundry Laundry Room

Exterior

Parking Features Garage Door Opener

Garage Spaces 2.0

Pool In Ground, Child Safety Fence, Gunite, Heated, Screen Enclosure

Community Features Community Mailbox, Deed Restrictions, Dog Park, Irrigation-Reclaimed Water, Park, Playground, Sidewalks

Utilities Available BB/HS Internet Available, Cable Available, Electricity Connected, Natural Gas Connected, Public, Sewer Connected, Underground Utilities, Water Connected

View Y/N No

Water Access No

View Pool

Roof Type Shingle

Porch Covered, Screened

Attached Garage true

Exposure East

Garage true

Private Pool Yes

Building

Lot Description In County, Level, Sidewalk, Street Dead-End, Paved

Entry Level One

Foundation Slab

Lot Size Range 0 to less than 1/4

Sewer Public Sewer

Water Public

Structure Type Block,Other,Stucco

New Construction false

Schools

Elementary Schools Mcneal Elementary

Middle Schools Nolan Middle

High Schools Lakewood Ranch High

Others

Pets Allowed Yes

Senior Community No

Ownership Fee Simple

Monthly Total Fees $10

Acceptable Financing Cash, Conventional, FHA, VA Loan

Membership Fee Required Required

Listing Terms Cash, Conventional, FHA, VA Loan

Num of Pet 2

Special Listing Condition None

Virtual Tour https://www.propertypanorama.com/instaview/stellar/A4710625

Stellar MLS
Listed by Toma Milbank PLLC COMPASS FLORIDA LLC

Schools and Properties Nearby

GET IN TOUCH

Name
Phone*
Message

The information provided on this website is for general informational purposes only and is not intended as legal, financial, or professional advice. While every effort is made to ensure the accuracy and completeness of the information, LPT Realty, LLC, and its affiliates make no representations or warranties of any kind, express or implied, about the completeness, accuracy, reliability, suitability, or availability of the content for any purpose.

All real estate information, including listings, property details, and pricing, is subject to change without notice. Users should independently verify any information and consult with a licensed real estate professional, attorney, or other qualified advisor before making decisions.

By using this website, you agree that any reliance on the information provided is at your own risk. In no event shall LPT Realty, LLC, or its affiliates be liable for any loss or damage, including without limitation, indirect or consequential loss or damage, arising from the use of this website.

This website may contain links to third-party websites. These links are provided for convenience only, and LPT Realty, LLC does not endorse or assume responsibility for the content or practices of these third-party sites.

Tour the Home

6212 MACAW GLN