

677 SAGAMORE DR, Deltona, FL 32738
REQUEST A TOUR If you would like to see this home without being there in person, select the "Virtual Tour" option and your agent will contact you to discuss available opportunities.
In-PersonVirtual Tour
$ 299,000
Est. payment | /mo

3 Beds

2 Baths

1,298 SqFt


$ 299,000
Est. payment | /mo

3 Beds

2 Baths

1,298 SqFt

Open House

Sat Oct 17, 3:00pm - 5:00pm

Sun Oct 18, 11:00am - 1:00pm

Key Details

Property Type Single Family Home

Sub Type Single Family Residence

Listing Status Active

Purchase Type For Sale

Square Footage 1,298 sqft

Price per Sqft $230

Subdivision Deltona Lakes Unit 21

MLS Listing ID V4951829

Bedrooms 3

Full Baths 2

HOA Y/N No

Year Built 1997

Annual Tax Amount $4,416

Lot Size 10,018 Sqft

Acres 0.23

Lot Dimensions 80x125

Property Sub-Type Single Family Residence

Source Stellar MLS

Property Description

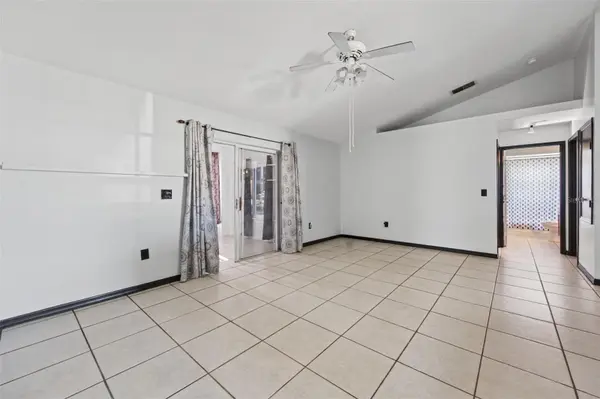
Whether you're a first-time homebuyer looking to put down roots or an investor searching for your next opportunity, this 3-bedroom, 2-bath home offers plenty of potential for under $300,000! Situated on a spacious lot with a HUGE backyard, there's room for outdoor entertaining, recreational toys, gardening, or creating your own backyard retreat. Enjoy the freedom of NO HOA and the convenience of a location close to local schools, churches, shopping, and everyday essentials. With easy access to major highways and Daytona Beach just a drive away, you'll have the convenience of nearby amenities while enjoying the space and affordability Deltona has to offer. Major updates include a 2020 AC, 2019 roof, and 2021 water heater. Don't miss this opportunity to make homeownership a reality or add a property with potential to your investment portfolio!

Location

State FL

County Volusia

Community Deltona Lakes Unit 21

Area 32738 - Deltona / Deltona Pines

Zoning R-1

Rooms

Other Rooms Attic, Bonus Room

Interior

Interior Features Ceiling Fans(s), Kitchen/Family Room Combo, Split Bedroom, Walk-In Closet(s)

Heating Electric

Cooling Central Air

Flooring Luxury Vinyl, Tile

Furnishings Unfurnished

Fireplace false

Appliance Dishwasher, Range

Laundry In Garage

Exterior

Exterior Feature None

Parking Features Driveway, Workshop in Garage

Utilities Available Public

View Y/N No

Water Access No

Roof Type Shingle

Porch Patio

Attached Garage true

Exposure Southwest

Garage true

Private Pool No

Building

Story 1

Entry Level One

Foundation Slab

Lot Size Range 0 to less than 1/4

Sewer Septic Tank

Water Public

Structure Type Stucco

New Construction false

Schools

Elementary Schools Osceola Elem

Middle Schools Heritage Middle

High Schools Pine Ridge High School

Others

Senior Community No

Ownership Fee Simple

Acceptable Financing Assumable, Cash, Conventional, FHA

Listing Terms Assumable, Cash, Conventional, FHA

Special Listing Condition None

Virtual Tour https://www.propertypanorama.com/instaview/stellar/V4951829

Stellar MLS
Listed by Eric Zimmerman RE/MAX ADVANTAGE

Schools and Properties Nearby

GET IN TOUCH

Name
Phone*
Message

The information provided on this website is for general informational purposes only and is not intended as legal, financial, or professional advice. While every effort is made to ensure the accuracy and completeness of the information, LPT Realty, LLC, and its affiliates make no representations or warranties of any kind, express or implied, about the completeness, accuracy, reliability, suitability, or availability of the content for any purpose.

All real estate information, including listings, property details, and pricing, is subject to change without notice. Users should independently verify any information and consult with a licensed real estate professional, attorney, or other qualified advisor before making decisions.

By using this website, you agree that any reliance on the information provided is at your own risk. In no event shall LPT Realty, LLC, or its affiliates be liable for any loss or damage, including without limitation, indirect or consequential loss or damage, arising from the use of this website.

This website may contain links to third-party websites. These links are provided for convenience only, and LPT Realty, LLC does not endorse or assume responsibility for the content or practices of these third-party sites.

Tour the Home

677 SAGAMORE DR