
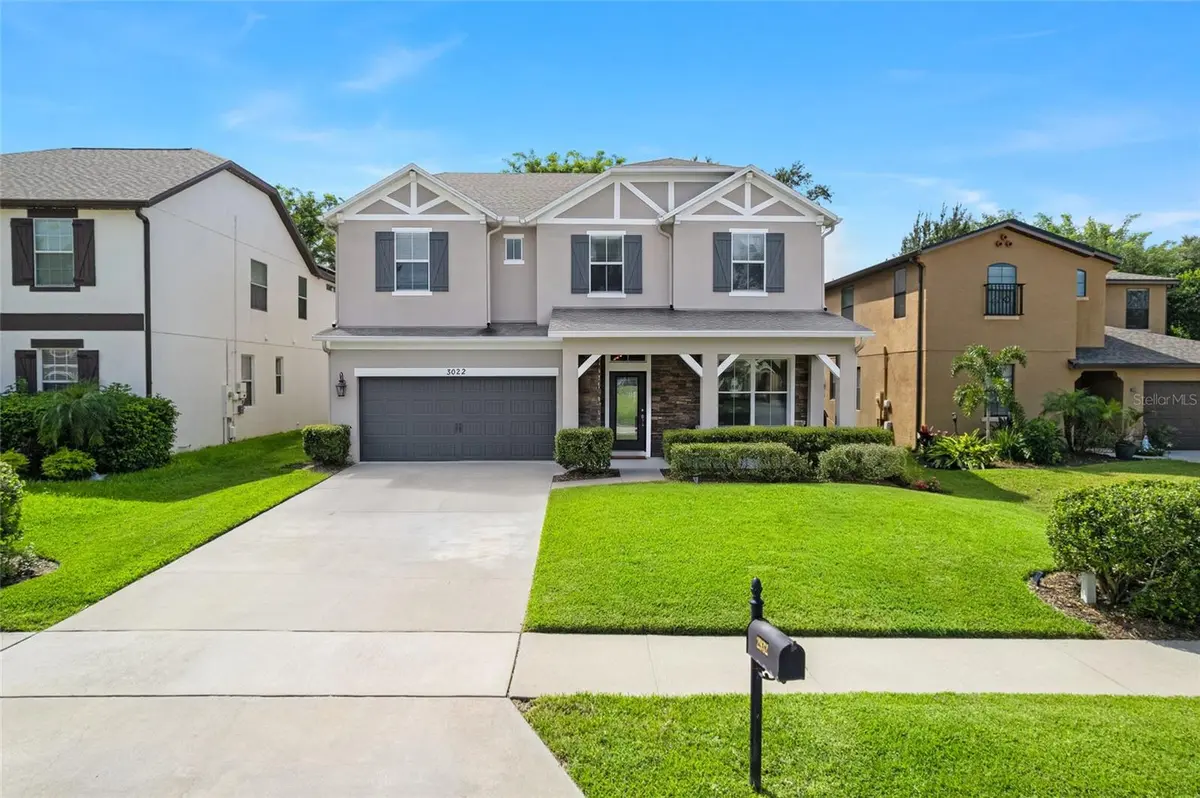
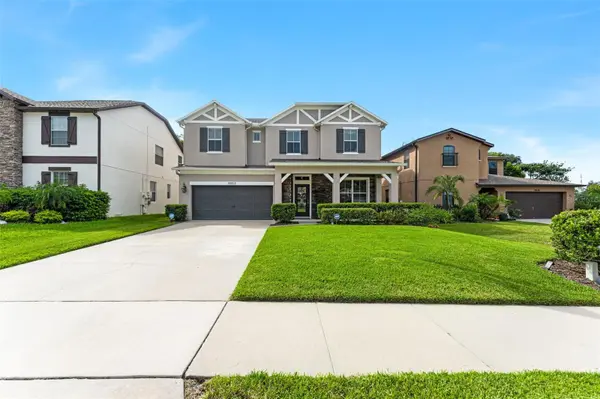



6 Beds
3 Baths
3,842 SqFt
6 Beds
3 Baths
3,842 SqFt
Key Details
Property Type Single Family Home
Sub Type Single Family Residence
Listing Status Active
Purchase Type For Sale
Square Footage 3,842 sqft
Price per Sqft $207
Subdivision Forestwood Place
MLS Listing ID O6444858
Bedrooms 6
Full Baths 3
Construction Status Completed
HOA Fees $65/mo
HOA Y/N Yes
Annual Recurring Fee 780.0
Year Built 2013
Annual Tax Amount $5,510
Lot Size 7,405 Sqft
Acres 0.17
Property Sub-Type Single Family Residence
Source Stellar MLS
Property Description
and entertaining, with granite countertops, stainless steel appliances, a large island, and an oversized walk-in pantry. A stunning custom library features floor-to-ceiling built-ins and oversized glass French doors. A main-floor bedroom and full bath offer excellent flexibility for guests or multigenerational living. The spacious primary suite is filled with natural light and includes dual
walk-in closets, dual vanities, a soaking tub, and separate shower. French doors extend the
living space to a covered lanai and private backyard ideal for relaxing or entertaining. Tucked into Forestwood Place just off Maitland Boulevard, minutes from I-4, shopping, and dining. Schedule your private showing today.
Location
State FL
County Orange
Community Forestwood Place
Area 32810 - Orlando/Lockhart
Zoning R-1
Interior
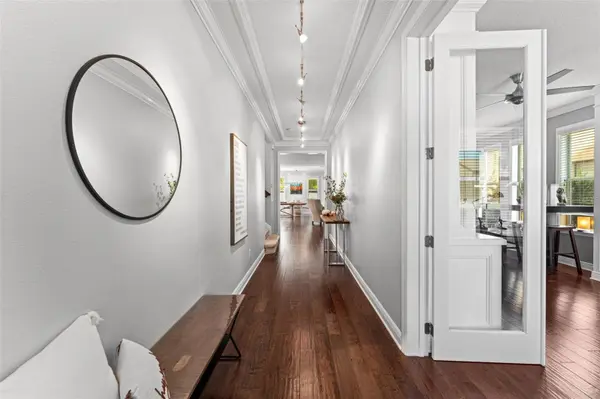
Interior Features Built-in Features, Crown Molding, Eat-in Kitchen, High Ceilings, Living Room/Dining Room Combo, Open Floorplan, Solid Wood Cabinets, Split Bedroom, Stone Counters, Tray Ceiling(s), Walk-In Closet(s)
Heating Electric
Cooling Central Air
Flooring Carpet, Ceramic Tile, Hardwood
Fireplaces Type Electric
Furnishings Unfurnished
Fireplace true
Appliance Dishwasher, Disposal, Dryer, Microwave, Range, Refrigerator
Laundry Laundry Room, Sink
Exterior
Exterior Feature Courtyard, Garden, Private Mailbox, Private Yard
Garage Spaces 2.0
Community Features Deed Restrictions, Street Lights
Utilities Available BB/HS Internet Available, Cable Connected, Electricity Connected, Public, Water Available, Water Connected
View Y/N No
Water Access No
View Garden
Roof Type Shingle
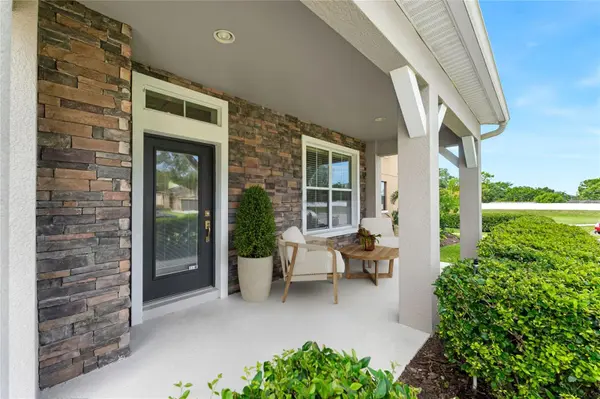
Porch Covered, Porch
Attached Garage true
Exposure Northwest
Garage true
Private Pool No
Building
Lot Description Sidewalk, Paved
Story 2
Entry Level Two
Foundation Slab
Lot Size Range 0 to less than 1/4
Sewer Public Sewer
Water Public
Structure Type Block,Frame
New Construction false
Construction Status Completed
Schools
Elementary Schools Riverside Elem
Middle Schools Lockhart Middle
High Schools Wekiva High
Others
Pets Allowed Breed Restrictions, Yes
Senior Community No
Ownership Fee Simple
Monthly Total Fees $65
Acceptable Financing Cash, Conventional, FHA, VA Loan
Membership Fee Required Required
Listing Terms Cash, Conventional, FHA, VA Loan
Num of Pet 3
Special Listing Condition None
Virtual Tour https://www.propertypanorama.com/instaview/stellar/O6444858

Schools and Properties Nearby