





3 Beds
3 Baths
2,378 SqFt
3 Beds
3 Baths
2,378 SqFt
Key Details
Property Type Single Family Home
Sub Type Single Family Residence
Listing Status Active
Purchase Type For Sale
Square Footage 2,378 sqft
Price per Sqft $256
Subdivision Bentley Woods
MLS Listing ID O6444123
Bedrooms 3
Full Baths 2
Half Baths 1
HOA Fees $295/ann
HOA Y/N Yes
Annual Recurring Fee 295.0
Year Built 1993
Annual Tax Amount $6,271
Lot Size 9,583 Sqft
Acres 0.22
Property Sub-Type Single Family Residence
Source Stellar MLS
Property Description
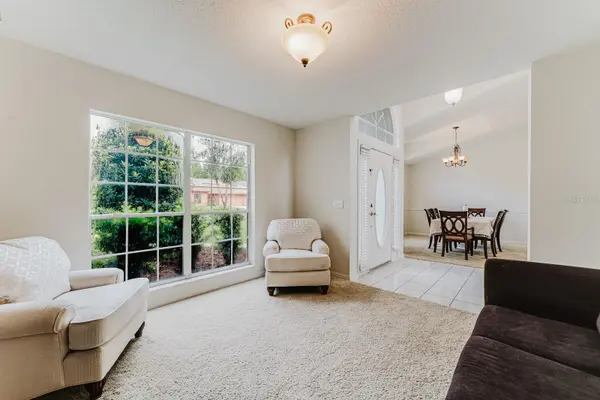
Step inside and you'll immediately notice the vaulted ceilings and natural light. There's plenty of room to spread out, with separate living and dining areas and a comfortable family room centered around a wood-burning fireplace. Open the sliding glass doors and this is where the home really starts to feel like Florida.
Out back, the screened pool is ready for weekends at home, afternoon swims and evenings with friends. There's a covered lanai when you want some shade, plenty of pool deck for chairs and a grill, and a fenced backyard with additional green space for Little ones, pets or simply enjoying your own yard.
One of the best features of the floor plan is the primary suite downstairs. It's spacious, private and includes a large walk-in closet along with an en-suite bath featuring a separate tub and shower. Upstairs, two additional bedrooms and a full bath surround a loft that can become whatever your life needs—home office, playroom, gaming space, homework area or a second place to relax.
The home has been well cared for, with several important improvements already completed, including a new roof and PEX repipe in 2023, updated landscaping, a newer garage door opener and a pool pump replaced in 2025. The exterior was also just freshly painted.
And then there's the location. You're in an established Oviedo neighborhood with sidewalks, mature trees and easy access to the places that make living here so convenient—shopping, dining, parks, SR-417, UCF and more.
Some homes are about a list of upgrades. This one is about having room to live—inside, upstairs and out by the pool. Come see 349 Bentley Street and imagine making it your own.
Location
State FL
County Seminole
Community Bentley Woods
Area 32765 - Oviedo
Zoning R-1
Rooms
Other Rooms Breakfast Room Separate, Family Room, Formal Dining Room Separate, Formal Living Room Separate, Loft
Interior
Interior Features Cathedral Ceiling(s), Ceiling Fans(s), Kitchen/Family Room Combo, Primary Bedroom Main Floor, Solid Wood Cabinets, Split Bedroom, Thermostat, Walk-In Closet(s), Window Treatments
Heating Central, Electric
Cooling Central Air
Flooring Carpet, Ceramic Tile, Luxury Vinyl
Fireplaces Type Family Room, Wood Burning
Furnishings Unfurnished
Fireplace true
Appliance Dishwasher, Disposal, Electric Water Heater, Exhaust Fan, Microwave, Range, Refrigerator
Laundry Inside, Laundry Room
Exterior
Exterior Feature Private Yard, Sidewalk
Parking Features Driveway, Garage Door Opener
Garage Spaces 2.0
Fence Fenced, Wood
Pool Auto Cleaner, Child Safety Fence, Gunite, In Ground, Screen Enclosure
Utilities Available BB/HS Internet Available, Electricity Connected, Underground Utilities, Water Connected
View Y/N No
Water Access No
View Pool
Roof Type Shingle
Porch Covered, Deck, Patio, Screened
Attached Garage true
Exposure North
Garage true
Private Pool Yes
Building
Lot Description Sidewalk, Paved
Story 2
Entry Level Two
Foundation Slab
Lot Size Range 0 to less than 1/4
Sewer Septic Tank
Water Public
Architectural Style Traditional
Structure Type Block,Concrete,Stucco
New Construction false
Schools
Elementary Schools Lawton Elementary
Middle Schools Jackson Heights Middle
High Schools Oviedo High
Others
Pets Allowed Yes
Senior Community No
Ownership Fee Simple
Monthly Total Fees $24
Acceptable Financing Cash, Conventional, FHA
Membership Fee Required Required
Listing Terms Cash, Conventional, FHA
Special Listing Condition None
Virtual Tour https://www.propertypanorama.com/instaview/stellar/O6444123

Schools and Properties Nearby