

551 OMAHA ST, Palm Harbor, FL 34683
REQUEST A TOUR If you would like to see this home without being there in person, select the "Virtual Tour" option and your agent will contact you to discuss available opportunities.
In-PersonVirtual Tour
$ 7,900

6 Beds

6 Baths

3,416 SqFt


$ 7,900

6 Beds

6 Baths

3,416 SqFt

Open House

Sun Oct 11, 12:30pm - 2:00pm

Key Details

Property Type Single Family Home

Sub Type Single Family Residence

Listing Status Active

Purchase Type For Rent

Square Footage 3,416 sqft

Subdivision Sutherland Town Of

MLS Listing ID TB8553725

Bedrooms 6

Full Baths 5

Half Baths 1

Construction Status Completed

HOA Y/N No

Year Built 1930

Lot Size 0.260 Acres

Acres 0.26

Property Sub-Type Single Family Residence

Source Stellar MLS

Property Description

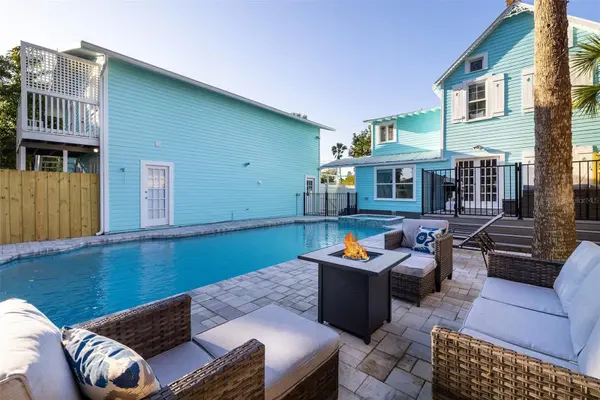
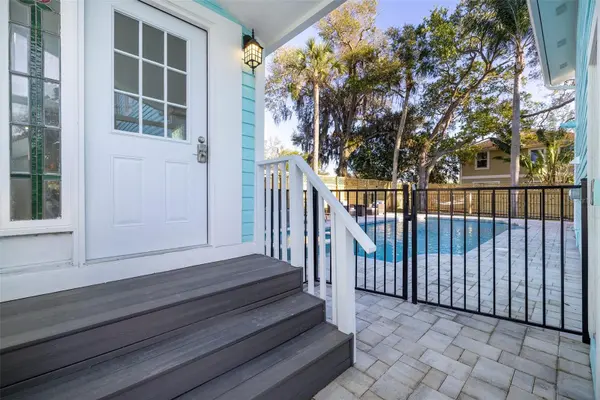
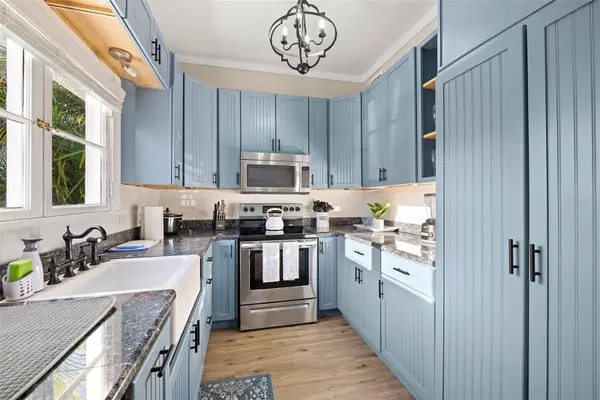
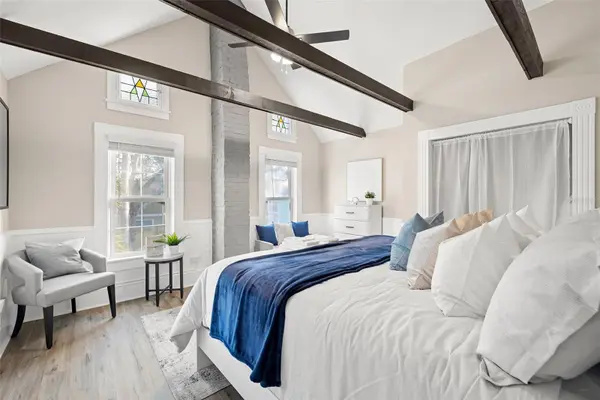
Welcome to your private oasis in Palm Harbor! This fully turnkey 6-bedroom, 5-bathroom estate features a main home and a self-contained detached guest house, making it perfect for large families or comfortable multigenerational living. The Main House has 3 bedrooms (all upstairs), 3 baths, a spacious eat-in kitchen, double living area, and direct access to the outdoor patio. The detached Guest House also has 3 bedrooms (1 bedroom/1 bath downstairs), a fully equipped upstairs kitchen, living area, and a lower-level theater/media room. Enjoy a resort-style backyard with a private pool, relaxing spa, custom putt-putt green, hammock lounge and expansive paver deck. You will find dual access from both Omaha Street and Ohio Ave with ample parking on both sides. Fully furnished and ready for move-in, this home is situated in a golf-cart-friendly neighborhood just minutes from downtown Palm Harbor and Honeymoon Island Beach (No flood zone). Schedule your tour today!

Location

State FL

County Pinellas

Community Sutherland Town Of

Area 34683 - Palm Harbor

Rooms

Other Rooms Family Room, Garage Apartment, Media Room

Interior

Interior Features Built-in Features, Ceiling Fans(s), Eat-in Kitchen, High Ceilings, Kitchen/Family Room Combo, Open Floorplan, PrimaryBedroom Upstairs, Stone Counters, Window Treatments

Heating Central

Cooling Central Air

Flooring Carpet, Laminate, Luxury Vinyl

Fireplaces Type Decorative, Free Standing

Furnishings Negotiable

Fireplace true

Appliance Dryer, Electric Water Heater, Microwave, Range, Refrigerator, Washer

Laundry Inside, Laundry Closet

Exterior

Exterior Feature Fire Pit, Outdoor Grill, Private Yard

Parking Features Guest, Off Street

Fence Fenced

Pool In Ground, Outside Bath Access

Utilities Available Public

View Y/N No

Water Access No

Porch Deck, Front Porch

Attached Garage false

Exposure Northeast

Garage false

Private Pool Yes

Building

Lot Description Corner Lot, Unincorporated

Entry Level Two

Sewer Public Sewer

Water Public

New Construction false

Construction Status Completed

Others

Pets Allowed Breed Restrictions, Size Limit

Senior Community No

Pet Size Medium (36-60 Lbs.)

Num of Pet 2

Virtual Tour https://www.propertypanorama.com/instaview/stellar/TB8553725

Stellar MLS
Listed by Tara Cline COASTAL LUXURY REALTY

Schools and Properties Nearby

GET IN TOUCH

Name
Phone*
Message

The information provided on this website is for general informational purposes only and is not intended as legal, financial, or professional advice. While every effort is made to ensure the accuracy and completeness of the information, LPT Realty, LLC, and its affiliates make no representations or warranties of any kind, express or implied, about the completeness, accuracy, reliability, suitability, or availability of the content for any purpose.

All real estate information, including listings, property details, and pricing, is subject to change without notice. Users should independently verify any information and consult with a licensed real estate professional, attorney, or other qualified advisor before making decisions.

By using this website, you agree that any reliance on the information provided is at your own risk. In no event shall LPT Realty, LLC, or its affiliates be liable for any loss or damage, including without limitation, indirect or consequential loss or damage, arising from the use of this website.

This website may contain links to third-party websites. These links are provided for convenience only, and LPT Realty, LLC does not endorse or assume responsibility for the content or practices of these third-party sites.

Tour the Home

551 OMAHA ST