
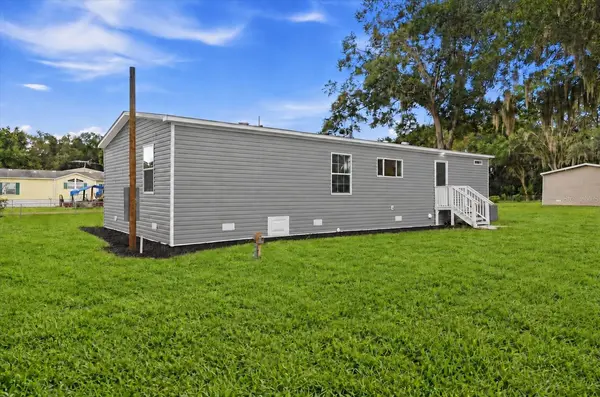

1228 SPARTON AVE, Port Orange, FL 32127
REQUEST A TOUR If you would like to see this home without being there in person, select the "Virtual Tour" option and your agent will contact you to discuss available opportunities.
In-PersonVirtual Tour
$ 239,999
Est. payment | /mo

4 Beds

3 Baths

1,474 SqFt


$ 239,999
Est. payment | /mo

4 Beds

3 Baths

1,474 SqFt

Open House

Sat Oct 03, 1:00pm - 2:00pm

Key Details

Property Type Manufactured Home

Sub Type Manufactured Home

Listing Status Active

Purchase Type For Sale

Square Footage 1,474 sqft

Price per Sqft $162

Subdivision Halifax Mobile Estates Unrec 147

MLS Listing ID P4940017

Bedrooms 4

Full Baths 2

Half Baths 1

Construction Status Completed

HOA Y/N No

Year Built 2026

Annual Tax Amount $1,597

Lot Size 4,791 Sqft

Acres 0.11

Lot Dimensions 50x100

Property Sub-Type Manufactured Home

Source Stellar MLS

Property Description

BRAND NEW 2026 MANUFACTURED HOME IN PORT ORANGE! Welcome to 1228 Sparton Ave, offering modern coastal-style living with 4 bedrooms, 2.5 bathrooms, and upscale finishes throughout. Built by Cavco this double-wide home features, OSB exterior wrap, a 3:12 roof pitch, and low-E vinyl windows designed for maximum efficiency and peace of mind. Step inside to an airy, open layout with 8-foot flat ceilings, 3-inch crown molding, and low-maintenance Belleville vinyl flooring throughout—no carpet! The chef-inspired kitchen boasts 42" Sumi Birch shaker cabinetry, rolled Carrara Bianco countertops, a single-lever spring faucet, ceramic tile backsplash, and a modern appliance package including a smooth-top electric range, built-in microwave, dishwasher, and a 22 cu. ft. side-by-side stainless steel refrigerator with ice and water dispenser. The primary retreat offers a spacious sanctuary with a upgraded 72-inch fiberglass shower with door, dual China sinks set in 36" vanity cabinets, ceramic backsplash accent, elongated commode, and custom mirror trim. Additional features include 2" mini blinds, oil-rubbed hardware, a programmable thermostat, a 40-gallon electric water heater, and water shut-off valves throughout. Conveniently located in central Port Orange near top-rated Volusia County schools, prime shopping and dining at The Pavilion at Port Orange, scenic recreation at Spruce Creek Park and Riverwalk Park along the Halifax River, and just minutes from the Atlantic ocean beaches and Ponce Inlet Lighthouse. Schedule your private tour today! Short drive to Ponce Inlet Lighthouse, Smyrna Dunes Park boardwalk, and Daytona Beach. Access ~6 miles north via I-95, offering direct east-west transit to DeLand, Sanford, and Greater Orlando.

Location

State FL

County Volusia

Community Halifax Mobile Estates Unrec 147

Area 32127 - Port Orange/Ponce Inlet/Daytona Beach

Zoning 0202

Rooms

Other Rooms Inside Utility

Interior

Interior Features Eat-in Kitchen, Kitchen/Family Room Combo, Open Floorplan, Primary Bedroom Main Floor, Thermostat, Walk-In Closet(s), Window Treatments

Heating Central, Electric

Cooling Central Air

Flooring Vinyl

Furnishings Unfurnished

Fireplace false

Appliance Dishwasher, Electric Water Heater, Ice Maker, Microwave, Range, Refrigerator

Laundry Electric Dryer Hookup, Inside, Laundry Room, Other, Washer Hookup

Exterior

Exterior Feature Other, Private Mailbox, Private Yard

Parking Features Driveway, Off Street, Other, Parking Pad

Fence Chain Link

Utilities Available BB/HS Internet Available, Cable Available, Electricity Connected, Other, Phone Available, Public, Sewer Connected, Water Connected

View Y/N No

Water Access No

View Trees/Woods

Roof Type Shingle

Porch Front Porch, Rear Porch

Exposure West

Garage false

Private Pool No

Building

Lot Description Cleared, Level, Near Public Transit, Paved

Entry Level One

Foundation Block, Concrete Perimeter, Crawlspace

Lot Size Range 0 to less than 1/4

Sewer Public Sewer

Water Public

Architectural Style Custom, Other

Unit Floor 1

Structure Type Vinyl Siding

New Construction true

Construction Status Completed

Schools

Elementary Schools Spruce Creek Elem

Middle Schools Creekside Middle

High Schools Spruce Creek High School

Others

Pets Allowed Cats OK, Dogs OK, Yes

Senior Community No

Ownership Fee Simple

Acceptable Financing Cash, Conventional, FHA, Other, VA Loan

Membership Fee Required None

Listing Terms Cash, Conventional, FHA, Other, VA Loan

Special Listing Condition None

Virtual Tour https://www.propertypanorama.com/instaview/stellar/P4940017

Stellar MLS
Listed by Jennifer Daniell J&T PROPERTY SOLUTIONS GROUP LLC

Schools and Properties Nearby

GET IN TOUCH

Name
Phone*
Message

The information provided on this website is for general informational purposes only and is not intended as legal, financial, or professional advice. While every effort is made to ensure the accuracy and completeness of the information, LPT Realty, LLC, and its affiliates make no representations or warranties of any kind, express or implied, about the completeness, accuracy, reliability, suitability, or availability of the content for any purpose.

All real estate information, including listings, property details, and pricing, is subject to change without notice. Users should independently verify any information and consult with a licensed real estate professional, attorney, or other qualified advisor before making decisions.

By using this website, you agree that any reliance on the information provided is at your own risk. In no event shall LPT Realty, LLC, or its affiliates be liable for any loss or damage, including without limitation, indirect or consequential loss or damage, arising from the use of this website.

This website may contain links to third-party websites. These links are provided for convenience only, and LPT Realty, LLC does not endorse or assume responsibility for the content or practices of these third-party sites.

Tour the Home

1228 SPARTON AVE