



5 Beds
6 Baths
3,298 SqFt
5 Beds
6 Baths
3,298 SqFt
Open House
Sat Oct 03, 12:00pm - 2:00pm
Sun Oct 04, 12:00pm - 3:00pm
Key Details
Property Type Single Family Home
Sub Type Single Family Residence
Listing Status Active
Purchase Type For Sale
Square Footage 3,298 sqft
Price per Sqft $432
Subdivision Dubsdread Add
MLS Listing ID O6443687
Bedrooms 5
Full Baths 4
Half Baths 2
Construction Status Completed
HOA Y/N No
Year Built 1950
Annual Tax Amount $6,913
Lot Size 0.280 Acres
Acres 0.28
Property Sub-Type Single Family Residence
Source Stellar MLS
Property Description
The main residence was extensively renovated in 2015 while preserving its classic College Park charm. Major improvements include main roof (2015), ADU roof (2025), three HVAC systems including ADU (Main house 2015, 2025 & ADU 2025), completely replumbed including all supply and drain lines replaced and completely rewired.
A whole-house natural gas Generac standby generator with automatic transfer switch.
The open floor plan showcases original hardwood upstairs with engineered hardwood throughout the first floor. The chef-inspired kitchen features handcrafted solid-wood cabinetry with pull-outs and soft-close drawers, granite countertops, oversized island with prep sink, breakfast bar and custom KitchenAid stand-mixer lift with dedicated outlet. Appliances include a built-in refrigerator/freezer approximately 5' wide, double convection ovens, microwave, 36" five-burner gas cooktop, dishwasher and dual-zone wine cooler. A stainless farmhouse sink with instant hot water completes the space.
The expansive 22'x24' living room features a natural gas fireplace and flows into an oversized dining area. Restored original French doors with crystal knobs open to a light-filled office, plus a separate den/media room.
The spacious primary suite includes a 14'x7' custom walk-in closet with built-in shelving and built in safe. The spa-inspired bath features custom solid-wood dual vanities, granite countertops, walk-in shower with three shower heads including oversized rainfall shower, and 6' whirlpool tub. The laundry room offers extensive cabinetry, counter space, utility sink, hanging rack, stacked washer and natural gas dryer. Upstairs are two additional bedrooms, full bath and huge walk-in attic.
The detached building offers a 4-car garage/shop with vehicle lift and half bath. Upstairs, the 896 SF fully furnished ADU has its own entrance and address at 646 W Winter Park Street and features 2 bedrooms, 2 baths, living area, full kitchen and laundry.
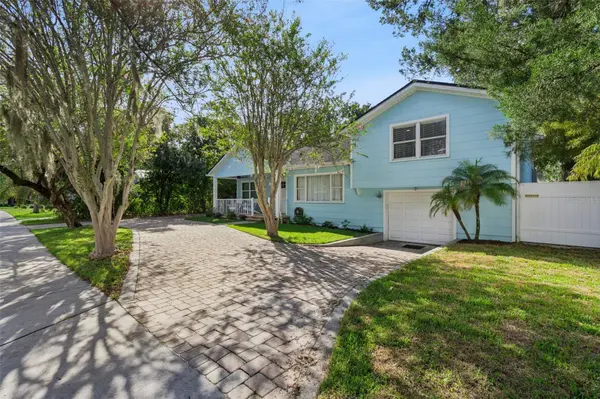
The almost 12,000 SF lot is surrounded by a custom block wall with electric gate and offers exceptional off-street parking, a large paver circular driveway and space for at least six vehicles. Enjoy the 18'x30' covered screened porch with custom summer kitchen, sink with hot/cold water and garbage disposal, built-in Blackstone grill connected to natural gas. The backyard also features an 14x25 paver patio with wood burning fire pit with removable cooking grate and room for a custom pool and spa.
Additional features include hardwired closed-circuit security cameras with DVR, city water/sewer and metered natural gas. Adding even more versatility and future potential, the property has been verified as eligible for conversion to commercial use. Just steps from Edgewater Drive, dining, entertaining, The Packing District and minutes drive to Lake Highland Preparatory School, Bishop Moore High School and St Charles Borromeo School this rare property combines historic charm, extensive renovations, separate ADU, incredible garage/workshop space, outdoor entertaining and future-use flexibility. Schedule your private showing today!
Location
State FL
County Orange
Community Dubsdread Add
Area 32804 - Orlando/College Park
Zoning R-1/T/W/SP
Rooms
Other Rooms Attic, Bonus Room, Breakfast Room Separate, Den/Library/Office, Family Room, Formal Dining Room Separate, Garage Apartment, Inside Utility
Interior
Interior Features Attic Ventilator, Dry Bar, Eat-in Kitchen, Open Floorplan, Primary Bedroom Main Floor, Solid Surface Counters, Solid Wood Cabinets, Split Bedroom, Stone Counters, Thermostat, Walk-In Closet(s), Wet Bar, Window Treatments
Heating Heat Pump
Cooling Central Air, Attic Fan
Flooring Hardwood, Wood
Fireplaces Type Gas, Masonry
Furnishings Partially
Fireplace true
Appliance Bar Fridge, Built-In Oven, Convection Oven, Cooktop, Dishwasher, Disposal, Dryer, Exhaust Fan, Gas Water Heater, Ice Maker, Microwave, Range, Range Hood, Refrigerator, Tankless Water Heater, Touchless Faucet, Washer, Wine Refrigerator
Laundry Laundry Room
Exterior
Exterior Feature Outdoor Grill, Outdoor Kitchen, Rain Gutters, Sidewalk
Parking Features Bath In Garage, Boat, Circular Driveway, Oversized, Workshop in Garage
Garage Spaces 5.0
Fence Masonry
Community Features Street Lights
Utilities Available BB/HS Internet Available, Cable Available, Cable Connected, Electricity Available, Electricity Connected, Fiber Optics, Natural Gas Available, Natural Gas Connected, Phone Available, Public, Water Available, Water Connected
View Y/N No
Water Access No
View City
Roof Type Shingle
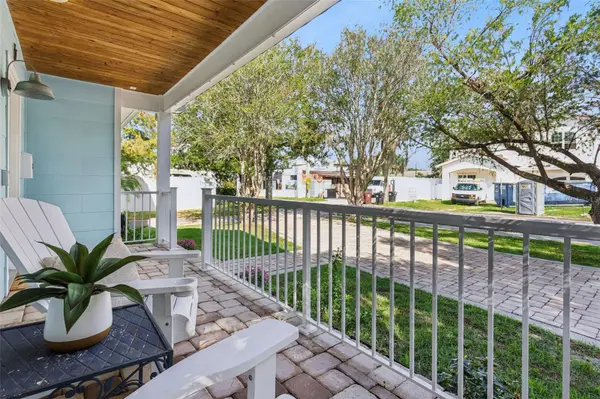
Porch Covered, Front Porch, Patio, Porch, Rear Porch, Screened
Attached Garage true
Exposure North
Garage true
Private Pool No
Building
Lot Description City Limits, Near Golf Course, Oversized Lot, Sidewalk, Paved
Story 3
Entry Level Multi/Split
Foundation Crawlspace, Slab, Stem Wall
Lot Size Range 1/4 to less than 1/2
Sewer Public Sewer
Water Public
Architectural Style Traditional
Unit Floor 3
Structure Type Cement Siding
New Construction false
Construction Status Completed
Schools
Elementary Schools Princeton Elem
Middle Schools College Park Middle
High Schools Edgewater High
Others
Pets Allowed Yes
Senior Community No
Ownership Fee Simple
Acceptable Financing Cash, Conventional
Listing Terms Cash, Conventional
Special Listing Condition None
Virtual Tour https://www.zillow.com/view-imx/ddfe19d9-29c3-4753-8701-e241e50d6514?wl=true&setAttribution=mls&initialViewType=pano

Schools and Properties Nearby