




3 Beds
4 Baths
2,276 SqFt
3 Beds
4 Baths
2,276 SqFt
Open House
Sat Oct 24, 11:00am - 2:00pm
Sun Oct 25, 12:00pm - 3:00pm
Key Details
Property Type Single Family Home
Sub Type Single Family Residence
Listing Status Active
Purchase Type For Sale
Square Footage 2,276 sqft
Price per Sqft $232
Subdivision Unplatted
MLS Listing ID TB8548781
Bedrooms 3
Full Baths 3
Half Baths 1
HOA Y/N No
Year Built 1958
Annual Tax Amount $7,556
Lot Size 0.670 Acres
Acres 0.67
Lot Dimensions 100x290
Property Sub-Type Single Family Residence
Source Stellar MLS
Property Description
The detached workshop adds even more versatility to the property. With its new metal roof installed in 2024, it provides a substantial additional space that can be customized to fit your needs, whether you envision a workshop, studio, pool house, hobby area, or additional recreational space.
Inside, the home offers two owner suites and a spacious floor plan with plenty of flexibility. The kitchen features a stainless steel refrigerator and stove that are approximately one year old, while new front and back doors add to the home's recent improvements. Major systems have also been thoughtfully updated, including a new roof installed in 2022, a new 5-ton AC installed in 2025, and a new septic tank with a 500 sq. ft. drain field installed in 2025.
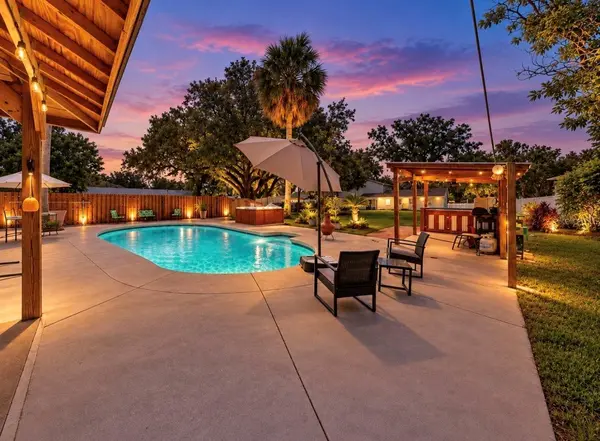
From the extensive backyard and pool area to the workshop and numerous recent updates, this property offers a combination of space, functionality, and outdoor living that is hard to duplicate. Whether enjoying the pool, relaxing in the hot tub, gathering around the fire pit, or making use of the additional workshop space, there is room here to create the outdoor retreat you've been looking for. Come see everything this Riverview property has to SHOW-OFF!
Location
State FL
County Hillsborough
Community Unplatted
Area 33578 - Riverview
Zoning RSC-6
Rooms
Other Rooms Bonus Room, Den/Library/Office, Loft
Interior
Interior Features Ceiling Fans(s), Primary Bedroom Main Floor, Thermostat
Heating Central
Cooling Central Air
Flooring Ceramic Tile
Furnishings Unfurnished
Fireplace false
Appliance Built-In Oven, Dishwasher, Dryer, Electric Water Heater, Microwave, Range, Refrigerator, Washer
Laundry Laundry Closet
Exterior
Exterior Feature Fire Pit, Outdoor Shower, Storage
Pool Gunite, In Ground
Utilities Available BB/HS Internet Available
View Y/N No
Water Access No
Roof Type Shingle
Exposure South
Garage false
Private Pool Yes
Building
Lot Description In County, Oversized Lot
Story 2
Entry Level Two
Foundation Slab
Lot Size Range 1/2 to less than 1
Sewer Septic Tank
Water Public
Structure Type Block,Stucco
New Construction false
Others
Senior Community No
Ownership Fee Simple
Acceptable Financing Cash, Conventional, VA Loan
Listing Terms Cash, Conventional, VA Loan
Special Listing Condition None
Virtual Tour https://www.propertypanorama.com/instaview/stellar/TB8548781

Schools and Properties Nearby