

14003 NIGHTHAWK TER, Lakewood Ranch, FL 34202
REQUEST A TOUR If you would like to see this home without being there in person, select the "Virtual Tour" option and your advisor will contact you to discuss available opportunities.
In-PersonVirtual Tour
$ 765,000
Est. payment | /mo

4 Beds

3 Baths

2,340 SqFt


$ 765,000
Est. payment | /mo

4 Beds

3 Baths

2,340 SqFt

Open House

Sun Oct 11, 11:30am - 3:00pm

Key Details

Property Type Single Family Home

Sub Type Single Family Residence

Listing Status Active

Purchase Type For Sale

Square Footage 2,340 sqft

Price per Sqft $326

Subdivision Greenbrook Village Subphase K

MLS Listing ID A4707499

Bedrooms 4

Full Baths 3

HOA Fees $121/ann

HOA Y/N Yes

Annual Recurring Fee 121.0

Year Built 2003

Annual Tax Amount $8,051

Lot Size 7,840 Sqft

Acres 0.18

Property Sub-Type Single Family Residence

Source Stellar MLS

Property Description

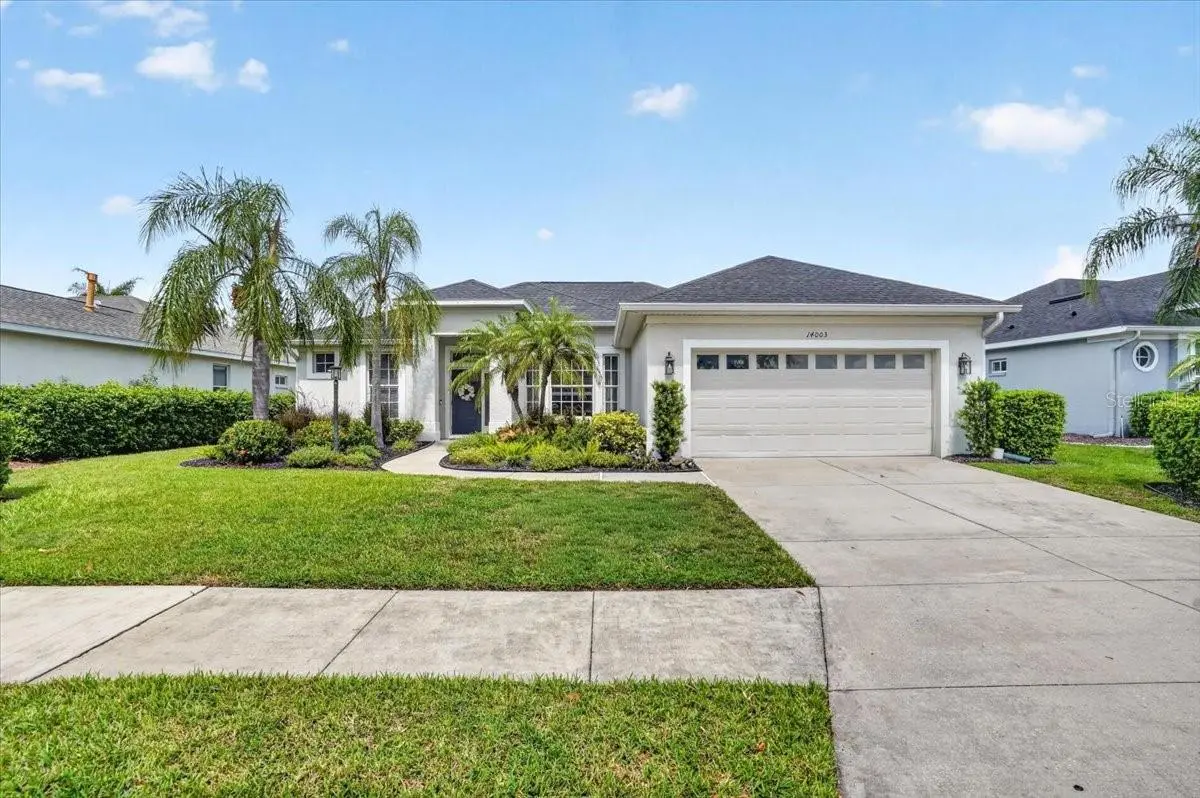
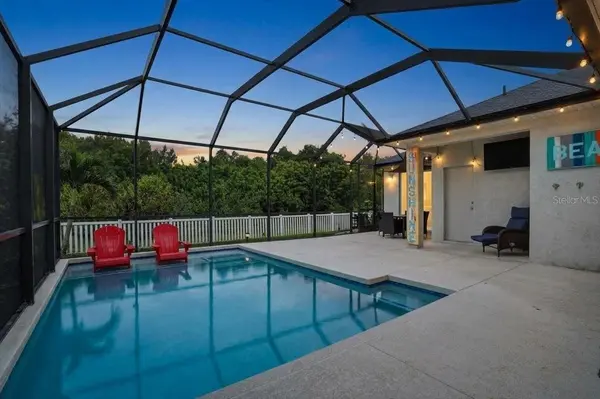
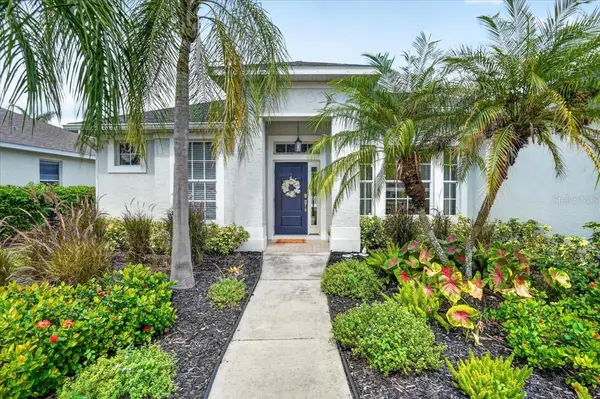
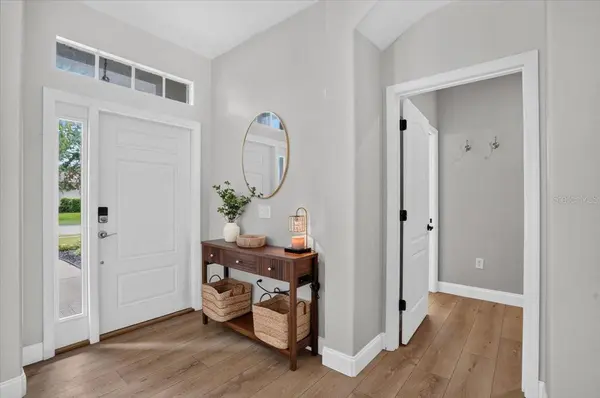
A WOW living space transformation! This 4bed+office (4th bedroom complete with murphy bed) 3 bath Greenbrook home has undergone renovation work that exceeds expectations. Upon entry, an expanse has been gained by removal of walls in the original plan, now living larger than the recorded square footage. The open kitchen and living area, the shared centerpiece, offers sufficient space for all to gather, to lounge, to entertain. New luxury vinyl is consistent thru-out the home, an excellent addition to the modernization and ideal for ease of care and maintenance, especially in high activity homes. This kitchen presents as something seen in a magazine! Coastal Pearl Quartz tops will be the first to gain your attention, but then your eyes will begin to explore only to find further indulgences. Lavish details include an oversized island with sink, exceptional seating area and wrap around cabinet storage. Abundant wall cabinets with roll out shelving, vast countertop space, vented range hood and Bosch appliances that include double oven, fridge, gas cooktop and dishwasher. BUT WAIT- THERE'S MORE- a separate entertainment bar, with additional cabinetry, shelving and beverage fridge- well equipped for multiple uses be it wine bar…. coffee bar….or anything else to suite your desire. Fiesta or Siesta poolside! Outside relaxation wanted? It is provided here. Refresh yourself with a swim, a raft, or a ‘wet chair' on the lounging shelf. The generous sized lanai has plenty of space to add furnishings of choice to make you outdoor experience as comfortable and accommodating as you wish. Pool added in 2019 and heater just installed 2025. A fenced yard that backs up to preserve space creates privacy and also a wonderful area for play and pups. The Crossings is desirable for its' low maintenance fees and proximity to Greenbrook Park, Adventure Park, dog park, shopping, dining and more. Location is key- close to all you need for daily life and daily play.

Location

State FL

County Manatee

Community Greenbrook Village Subphase K

Area 34202 - Bradenton/Lakewood Ranch/Lakewood Rch

Zoning PDMU/W

Rooms

Other Rooms Den/Library/Office

Interior

Interior Features Built-in Features, Ceiling Fans(s), Kitchen/Family Room Combo, Stone Counters, Walk-In Closet(s)

Heating Central, Heat Pump

Cooling Central Air

Flooring Luxury Vinyl

Furnishings Unfurnished

Fireplace false

Appliance Bar Fridge, Built-In Oven, Cooktop, Dishwasher, Disposal, Dryer, Gas Water Heater, Microwave, Range Hood, Refrigerator, Washer

Laundry Laundry Room

Exterior

Exterior Feature Rain Gutters

Parking Features Garage Door Opener

Garage Spaces 2.0

Fence Vinyl

Pool Child Safety Fence, Gunite, Heated, In Ground, Outside Bath Access, Screen Enclosure

Community Features Dog Park, Irrigation-Reclaimed Water, Sidewalks

Utilities Available Cable Available, Public

View Y/N No

Water Access No

View Trees/Woods

Roof Type Shingle

Porch Covered, Enclosed

Attached Garage true

Exposure South

Garage true

Private Pool Yes

Building

Entry Level One

Foundation Slab

Lot Size Range 0 to less than 1/4

Sewer Public Sewer

Water Public

Structure Type Block,Stucco

New Construction false

Schools

Elementary Schools Mcneal Elementary

Middle Schools Nolan Middle

High Schools Lakewood Ranch High

Others

Pets Allowed Yes

Senior Community No

Pet Size Extra Large (101+ Lbs.)

Ownership Fee Simple

Monthly Total Fees $10

Acceptable Financing Cash, Conventional, FHA, VA Loan

Membership Fee Required Required

Listing Terms Cash, Conventional, FHA, VA Loan

Num of Pet 2

Special Listing Condition None

Virtual Tour https://iframe.videodelivery.net/8ae3ac97c215ab0ff89c93c9d3ce8cff

Stellar MLS
Listed by Cindy Schatzle COLDWELL BANKER REALTY

Schools and Properties Nearby

GET IN TOUCH

Name
Phone*
Message

The information provided on this website is for general informational purposes only and is not intended as legal, financial, or professional advice. While every effort is made to ensure the accuracy and completeness of the information, LPT Realty, LLC, and its affiliates make no representations or warranties of any kind, express or implied, about the completeness, accuracy, reliability, suitability, or availability of the content for any purpose.

All real estate information, including listings, property details, and pricing, is subject to change without notice. Users should independently verify any information and consult with a licensed real estate professional, attorney, or other qualified advisor before making decisions.

By using this website, you agree that any reliance on the information provided is at your own risk. In no event shall LPT Realty, LLC, or its affiliates be liable for any loss or damage, including without limitation, indirect or consequential loss or damage, arising from the use of this website.

This website may contain links to third-party websites. These links are provided for convenience only, and LPT Realty, LLC does not endorse or assume responsibility for the content or practices of these third-party sites.

Tour the Home

14003 NIGHTHAWK TER