
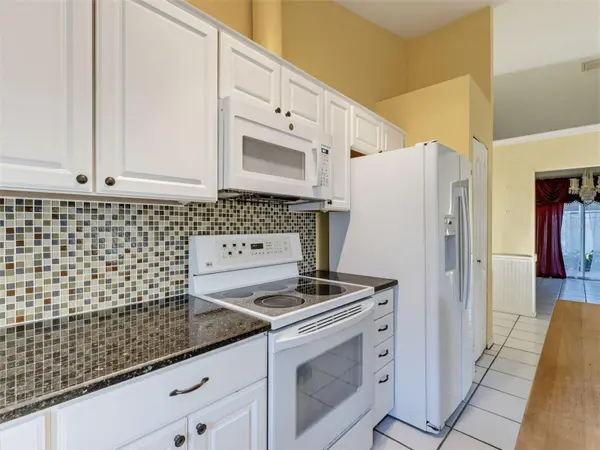

5805 LAFAYETTE ST, New Port Richey, FL 34652
REQUEST A TOUR If you would like to see this home without being there in person, select the "Virtual Tour" option and your agent will contact you to discuss available opportunities.
In-PersonVirtual Tour
$ 320,000
Est. payment | /mo

2 Beds

2 Baths

1,748 SqFt


$ 320,000
Est. payment | /mo

2 Beds

2 Baths

1,748 SqFt

Open House

Sun Oct 04, 11:00am - 1:00pm

Key Details

Property Type Single Family Home

Sub Type Single Family Residence

Listing Status Active

Purchase Type For Sale

Square Footage 1,748 sqft

Price per Sqft $183

Subdivision Rio Vista Heights

MLS Listing ID W7889855

Bedrooms 2

Full Baths 2

HOA Y/N No

Year Built 1995

Annual Tax Amount $1,509

Lot Size 8,276 Sqft

Acres 0.19

Property Sub-Type Single Family Residence

Source Stellar MLS

Property Description

Enjoy the best of Downtown New Port Richey while coming home to your own private retreat! Tucked back from the street, this 1,748-square-foot home welcomes you with high ceilings, French doors, and a flexible den that could become a third bedroom. The indoor laundry room adds everyday convenience, while appliances that are only a few months old are a welcome update. The beautifully landscaped backyard is a standout feature. Take in the peaceful, private setting from the spacious enclosed lanai, or unwind on the second lanai just off the dining area. A backyard shed offers extra storage.With Sims Park approximately half a mile away, the New Port Richey Recreation & Aquatic Center about 1.5 miles away, and shopping along US-19 and Gulf waterways nearby, there's plenty to enjoy close to home. Golf carts are welcome, too! Schedule your showing and see this downtown gem for yourself.

Location

State FL

County Pasco

Community Rio Vista Heights

Area 34652 - New Port Richey

Zoning X

Rooms

Other Rooms Attic, Den/Library/Office, Family Room, Formal Dining Room Separate

Interior

Interior Features Ceiling Fans(s), High Ceilings, Primary Bedroom Main Floor, Thermostat, Vaulted Ceiling(s), Window Treatments

Heating Central, Electric

Cooling Central Air

Flooring Carpet, Tile

Furnishings Unfurnished

Fireplace false

Appliance Cooktop, Dishwasher, Disposal, Dryer, Electric Water Heater, Microwave, Refrigerator, Washer

Laundry Inside, Laundry Room

Exterior

Exterior Feature Lighting, Private Yard, Rain Gutters, Sidewalk, Sprinkler Metered, Storage

Garage Spaces 2.0

Community Features Golf Carts OK, Sidewalks

Utilities Available Electricity Connected, Public, Water Connected

View Y/N No

Water Access No

Roof Type Shingle

Porch Enclosed, Front Porch, Rear Porch, Screened, Side Porch

Attached Garage true

Exposure East

Garage true

Private Pool No

Building

Lot Description Landscaped, Oversized Lot, Sidewalk, Paved

Entry Level One

Foundation Slab

Lot Size Range 0 to less than 1/4

Sewer Public Sewer

Water Public

Structure Type Stucco,Frame

New Construction false

Others

Senior Community No

Ownership Fee Simple

Acceptable Financing Cash, Conventional, FHA, VA Loan

Listing Terms Cash, Conventional, FHA, VA Loan

Special Listing Condition None

Virtual Tour https://media.takeitdigital.com/sites/rkpqobmx/unbranded

Stellar MLS
Listed by Julie McKim, PA VERANDA REALTY GROUP

Schools and Properties Nearby

GET IN TOUCH

Name
Phone*
Message

The information provided on this website is for general informational purposes only and is not intended as legal, financial, or professional advice. While every effort is made to ensure the accuracy and completeness of the information, LPT Realty, LLC, and its affiliates make no representations or warranties of any kind, express or implied, about the completeness, accuracy, reliability, suitability, or availability of the content for any purpose.

All real estate information, including listings, property details, and pricing, is subject to change without notice. Users should independently verify any information and consult with a licensed real estate professional, attorney, or other qualified advisor before making decisions.

By using this website, you agree that any reliance on the information provided is at your own risk. In no event shall LPT Realty, LLC, or its affiliates be liable for any loss or damage, including without limitation, indirect or consequential loss or damage, arising from the use of this website.

This website may contain links to third-party websites. These links are provided for convenience only, and LPT Realty, LLC does not endorse or assume responsibility for the content or practices of these third-party sites.

Tour the Home

5805 LAFAYETTE ST