

7305 SAN CARLOS DR, Port Richey, FL 34668
REQUEST A TOUR If you would like to see this home without being there in person, select the "Virtual Tour" option and your agent will contact you to discuss available opportunities.
In-PersonVirtual Tour
$ 295,000
Est. payment | /mo

3 Beds

2 Baths

1,629 SqFt


$ 295,000
Est. payment | /mo

3 Beds

2 Baths

1,629 SqFt

Key Details

Property Type Single Family Home

Sub Type Single Family Residence

Listing Status Active

Purchase Type For Sale

Square Footage 1,629 sqft

Price per Sqft $181

Subdivision Embassy Hills

MLS Listing ID W7889345

Bedrooms 3

Full Baths 2

HOA Y/N No

Year Built 1977

Annual Tax Amount $3,245

Lot Size 5,227 Sqft

Acres 0.12

Property Sub-Type Single Family Residence

Source Stellar MLS

Property Description

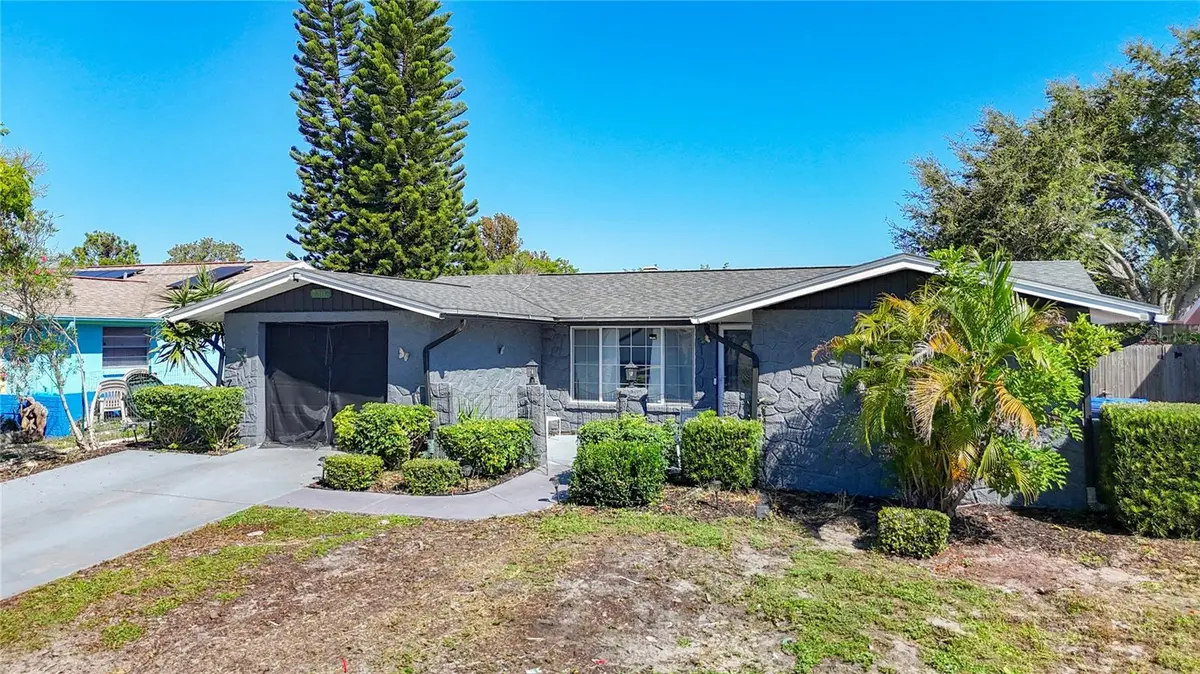
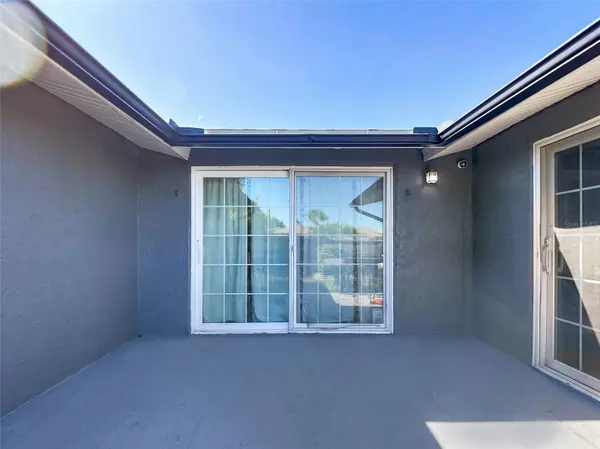
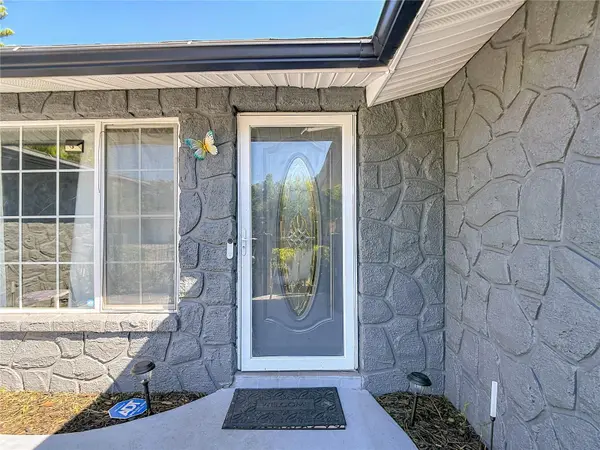
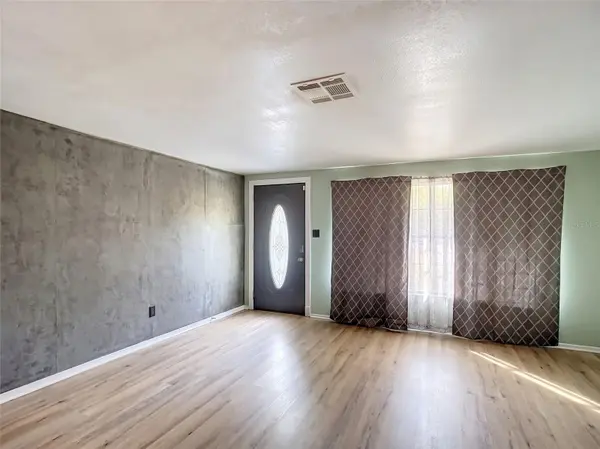
NEW ROOF (2025) and A/C (2021)! Welcome to 7305 San Carlos Drive, a spacious 3-bedroom, 2-bath home with over 1,600 sq ft of heated living space. The open layout has a living/dining combo, an eat-in kitchen with a new garbage disposal (2026), and a separate family room with a real wood-burning fireplace and a full brick wall. You'll find large bedrooms, lots of closet space and an indoor laundry room. Relax on the enclosed porch or the patio overlooking the fully fenced backyard, which is great for pets, gardening or entertaining. There's an attached garage, no HOA or CDD fees, and it's in Flood Zone X. The home is conveniently located between US-19 and Little Road, minutes from shopping, dining, medical, Gulf beaches and Werner-Boyce Salt Springs State Park. With the big-ticket items already done, this one is ready for its next owner. Schedule your showing today!

Location

State FL

County Pasco

Community Embassy Hills

Area 34668 - Port Richey

Zoning R4

Rooms

Other Rooms Family Room

Interior

Interior Features Built-in Features, Ceiling Fans(s), Eat-in Kitchen, Living Room/Dining Room Combo, Open Floorplan, Primary Bedroom Main Floor, Solid Surface Counters

Heating Central, Electric

Cooling Central Air

Flooring Carpet, Laminate

Fireplaces Type Wood Burning

Furnishings Unfurnished

Fireplace true

Appliance Cooktop, Dryer, Microwave, Refrigerator, Washer

Laundry Inside, Laundry Room

Exterior

Exterior Feature Courtyard, Lighting, Rain Gutters

Garage Spaces 1.0

Fence Fenced, Wood

Utilities Available Electricity Connected, Sewer Connected

View Y/N No

Water Access No

Roof Type Shingle

Porch Covered, Enclosed, Patio, Porch

Attached Garage true

Exposure South

Garage true

Private Pool No

Building

Story 1

Entry Level One

Foundation Slab

Lot Size Range 0 to less than 1/4

Sewer Public Sewer

Water Public

Structure Type Block,Concrete,Stucco

New Construction false

Schools

Elementary Schools Chasco Elementary-Po

Middle Schools Chasco Middle-Po

High Schools Fivay High-Po

Others

Pets Allowed Yes

Senior Community No

Ownership Fee Simple

Acceptable Financing Cash, Conventional, FHA, VA Loan

Listing Terms Cash, Conventional, FHA, VA Loan

Special Listing Condition None

Virtual Tour https://www.propertypanorama.com/instaview/stellar/W7889345

Stellar MLS
Listed by Adrian Guerra, PA HOMAN REALTY GROUP INC

Schools and Properties Nearby

GET IN TOUCH

Name
Phone*
Message

The information provided on this website is for general informational purposes only and is not intended as legal, financial, or professional advice. While every effort is made to ensure the accuracy and completeness of the information, LPT Realty, LLC, and its affiliates make no representations or warranties of any kind, express or implied, about the completeness, accuracy, reliability, suitability, or availability of the content for any purpose.

All real estate information, including listings, property details, and pricing, is subject to change without notice. Users should independently verify any information and consult with a licensed real estate professional, attorney, or other qualified advisor before making decisions.

By using this website, you agree that any reliance on the information provided is at your own risk. In no event shall LPT Realty, LLC, or its affiliates be liable for any loss or damage, including without limitation, indirect or consequential loss or damage, arising from the use of this website.

This website may contain links to third-party websites. These links are provided for convenience only, and LPT Realty, LLC does not endorse or assume responsibility for the content or practices of these third-party sites.

Tour the Home

7305 SAN CARLOS DR