
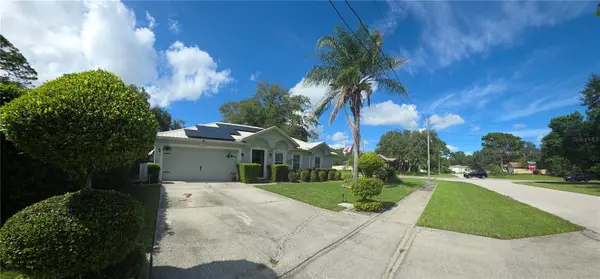

3154 SNOW DR, Deltona, FL 32738
REQUEST A TOUR If you would like to see this home without being there in person, select the "Virtual Tour" option and your agent will contact you to discuss available opportunities.
In-PersonVirtual Tour
$ 364,900
Est. payment | /mo

3 Beds

2 Baths

1,941 SqFt


Save
$ 364,900
Est. payment | /mo
Save

3 Beds

2 Baths

1,941 SqFt

Open House

Sat Oct 10, 12:00pm - 2:00pm

Key Details

Property Type Single Family Home

Sub Type Single Family Residence

Listing Status Active

Purchase Type For Sale

Square Footage 1,941 sqft

Price per Sqft $187

Subdivision Deltona Lakes Unit 54

MLS Listing ID NS1089269

Bedrooms 3

Full Baths 2

HOA Y/N No

Year Built 2002

Annual Tax Amount $3,282

Lot Size 0.310 Acres

Acres 0.31

Lot Dimensions 89x151

Property Sub-Type Single Family Residence

Source Stellar MLS

Property Description

Welcome to this charming, peaceful and move-in-ready located in the highly desirable Deltona Lakes community—one of Deltona most established neighborhoods. Sitting on a quiet street with mature surroundings. This single-story residence is situated on a spacious 0.309 -acre Corner Lot with Full fencing for privacy. This 3 BR/2BA home offers 1,941 sqft of flexible living space with no HOA restrictions and a 2-car garage. Whether you're searching for a primary residence to customize, a multi-generational living option, or a property with strong long-term upside, this home presents a unique opportunity. The property also features Solar Panels system designed to enhance energy efficiency and offset utility cost. Inside, the home offers bright, open-concept living and dining areas that create an inviting flow for everyday living and entertainment. Open Concept; living and dining room combo with high ceilings and abundant natural light. ceramic tile and laminated flooring throughout the home—easy to maintain and perfect for Florida living. Split Floor plan; Spacious Primary Bedroom with walk-in closets. Large bathrooms with clean finishes and functional layouts. Inside laundry/utility room for added convenience. Kitchen is very spacious with an island with a Double Sink and another Double Sink on the other counter for your convenience, especially when you have company. New Dishwasher, Microwave and Washer Machine from 2023 and Seller is paying a Home Warranty which covers all appliances, including w/d, water heater, water softener and HVAC. The kitchen also has a breakfast area and it's open to the family room. Outdoor Living Step through the sliding glass doors into a large screened-in patio, perfect for morning coffee. The fully wood- fenced backyard features a covered hot tub for weekend gatherings, or relaxing evenings outdoors, and it offers privacy; fenced patio has space for pets, and room to garden or play. A storage shed provides extra utility for tools and equipment. An unbeatable location close to everything. This property is MOVE IN READY! Enjoy quick access to I-4 within 7 minutes; New Smyrna Beach is only 20 minutes away! With significant energy-saving upgrades already in place, this property presents a rare opportunity to enjoy modern Florida living with exceptional long-term value. Schedule your appt today!

Location

State FL

County Volusia

Community Deltona Lakes Unit 54

Area 32738 - Deltona / Deltona Pines

Zoning 01R

Rooms

Other Rooms Attic, Family Room, Great Room, Inside Utility

Interior

Interior Features Ceiling Fans(s), Eat-in Kitchen, High Ceilings, Kitchen/Family Room Combo, Living Room/Dining Room Combo, Open Floorplan, Solid Wood Cabinets, Split Bedroom, Thermostat, Walk-In Closet(s), Window Treatments

Heating Central, Electric, Exhaust Fan, Solar

Cooling Central Air

Flooring Carpet, Ceramic Tile, Laminate, Tile

Furnishings Unfurnished

Fireplace false

Appliance Convection Oven, Dishwasher, Disposal, Dryer, Electric Water Heater, Exhaust Fan, Microwave, Range, Refrigerator, Solar Hot Water, Washer, Water Softener

Laundry Inside, Laundry Closet, Washer Hookup

Exterior

Exterior Feature Lighting, Rain Gutters, Sidewalk

Parking Features Driveway, Garage Door Opener

Garage Spaces 2.0

Community Features Street Lights

Utilities Available Cable Available, Electricity Connected, Public, Sewer Connected, Water Connected

View Y/N No

Water Access No

Roof Type Metal

Porch Enclosed, Patio, Porch

Attached Garage true

Exposure East

Garage true

Private Pool No

Building

Lot Description Corner Lot, Oversized Lot, Sidewalk

Story 1

Entry Level One

Foundation Slab

Lot Size Range 1/4 to less than 1/2

Sewer Septic Tank

Water Public

Architectural Style Florida, Ranch

Structure Type Block

New Construction false

Schools

Elementary Schools Friendship Elem

Middle Schools Galaxy Middle

High Schools Deltona High

Others

Pets Allowed Cats OK, Dogs OK

Senior Community No

Ownership Fee Simple

Acceptable Financing Cash, Conventional, FHA

Listing Terms Cash, Conventional, FHA

Special Listing Condition None

Stellar MLS
Listed by Ivette Arosemena WATSON REALTY CORP

Schools and Properties Nearby

GET IN TOUCH

Name
Phone*
Message

The information provided on this website is for general informational purposes only and is not intended as legal, financial, or professional advice. While every effort is made to ensure the accuracy and completeness of the information, LPT Realty, LLC, and its affiliates make no representations or warranties of any kind, express or implied, about the completeness, accuracy, reliability, suitability, or availability of the content for any purpose.

All real estate information, including listings, property details, and pricing, is subject to change without notice. Users should independently verify any information and consult with a licensed real estate professional, attorney, or other qualified advisor before making decisions.

By using this website, you agree that any reliance on the information provided is at your own risk. In no event shall LPT Realty, LLC, or its affiliates be liable for any loss or damage, including without limitation, indirect or consequential loss or damage, arising from the use of this website.

This website may contain links to third-party websites. These links are provided for convenience only, and LPT Realty, LLC does not endorse or assume responsibility for the content or practices of these third-party sites.

Tour the Home

3154 SNOW DR