





4 Beds
2 Baths
1,972 SqFt
4 Beds
2 Baths
1,972 SqFt
Key Details
Property Type Single Family Home
Sub Type Single Family Residence
Listing Status Active
Purchase Type For Sale
Square Footage 1,972 sqft
Price per Sqft $223
Subdivision Verde Ridge
MLS Listing ID G5118116
Bedrooms 4
Full Baths 2
Construction Status Completed
HOA Fees $78/mo
HOA Y/N Yes
Annual Recurring Fee 936.0
Year Built 2012
Annual Tax Amount $3,868
Lot Size 0.260 Acres
Acres 0.26
Property Sub-Type Single Family Residence
Source Stellar MLS
Property Description
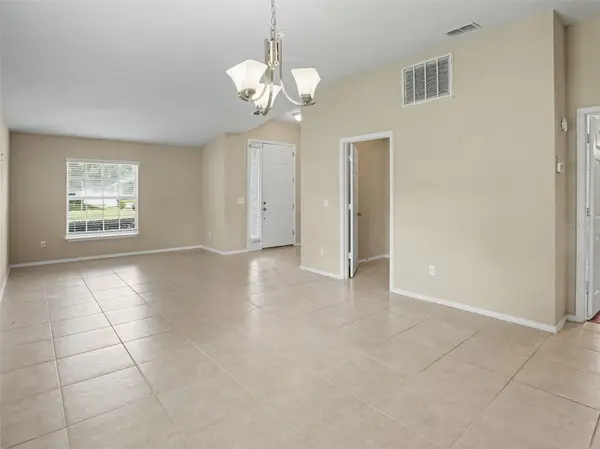
Inside, the main living areas feature ceramic tile flooring and flow naturally from the living and dining spaces into the heart of the home—the kitchen and family room. The kitchen offers granite countertops, a center island, closet pantry, and plenty of workspace, while the open connection to the family room keeps everyone together whether you're preparing a meal, relaxing, or entertaining.
The private primary suite provides a comfortable retreat with a walk-in closet and en-suite bath featuring dual sinks, granite countertops, a makeup/vanity area, garden tub, separate shower, and private water closet. Three additional bedrooms feature wood flooring, built-in closets, and ceiling fans, offering flexible space for family, guests, a home office, or hobbies.
Sliding doors open to the brick/stone-finished lanai, creating a welcoming spot to unwind and enjoy the outdoors. An attached 2-car garage adds everyday convenience, while the landscaped yard and sprinkler system help complete the outdoor setting.
Living in Verde Ridge also means having access to community amenities including: a pool, playground, sidewalks, and maintained grounds. This home is located next to one of the longest bike/walking trails in Florida! With its spacious lot, open-concept living areas, private primary suite, and desirable community amenities, 3067 Santa Marcos Dr offers a wonderful opportunity to enjoy the Clermont lifestyle in a home that feels both comfortable and functional.
Location
State FL
County Lake
Community Verde Ridge
Area 34715 - Minneola
Zoning PUD
Rooms
Other Rooms Family Room, Inside Utility
Interior
Interior Features Ceiling Fans(s), Eat-in Kitchen, Kitchen/Family Room Combo, Living Room/Dining Room Combo, Open Floorplan, Primary Bedroom Main Floor, Solid Surface Counters, Split Bedroom, Stone Counters, Thermostat
Heating Central, Electric
Cooling Central Air
Flooring Brick, Ceramic Tile
Furnishings Unfurnished
Fireplace false
Appliance Dishwasher, Disposal, Dryer, Electric Water Heater, Microwave, Range, Refrigerator, Washer
Laundry Inside, Laundry Room
Exterior
Exterior Feature Lighting, Sidewalk, Sprinkler Metered
Parking Features Driveway
Garage Spaces 2.0
Community Features Playground, Pool, Sidewalks
Utilities Available BB/HS Internet Available, Cable Available, Electricity Connected, Public, Sewer Connected, Sprinkler Meter, Underground Utilities, Water Connected
Amenities Available Playground, Pool
View Y/N No
Water Access No
View Water
Roof Type Shingle
Porch Enclosed, Patio, Porch, Rear Porch, Screened
Attached Garage true
Exposure Northeast
Garage true
Private Pool No
Building
Lot Description City Limits, Landscaped, Oversized Lot, Sidewalk, Paved
Story 1
Entry Level One
Foundation Slab
Lot Size Range 1/4 to less than 1/2
Sewer Public Sewer
Water Public
Architectural Style Contemporary, Ranch
Structure Type Block,Stucco
New Construction false
Construction Status Completed
Others
Pets Allowed Cats OK, Dogs OK, Yes
HOA Fee Include Common Area Taxes,Pool,Maintenance Grounds,Recreational Facilities
Senior Community No
Ownership Fee Simple
Monthly Total Fees $78
Acceptable Financing Cash, Conventional, FHA, VA Loan
Membership Fee Required Required
Listing Terms Cash, Conventional, FHA, VA Loan
Special Listing Condition None
Virtual Tour https://listings.nextdoorphotos.com/vd/266491736

Schools and Properties Nearby