




4 Beds
3 Baths
2,582 SqFt
4 Beds
3 Baths
2,582 SqFt
Key Details
Property Type Single Family Home
Sub Type Single Family Residence
Listing Status Active
Purchase Type For Sale
Square Footage 2,582 sqft
Price per Sqft $148
MLS Listing ID GC543627
Bedrooms 4
Full Baths 3
HOA Y/N No
Year Built 2005
Annual Tax Amount $2,648
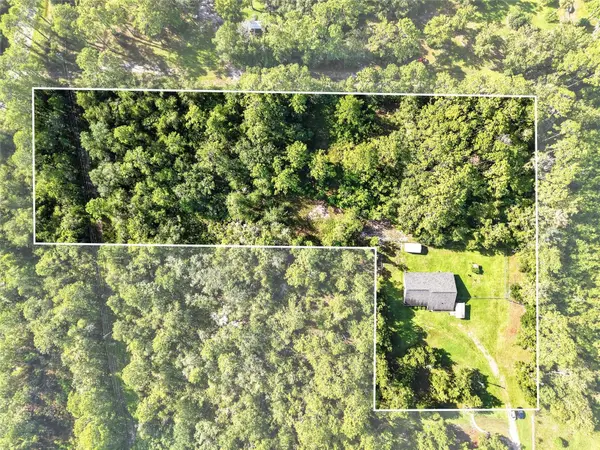
Lot Size 4.270 Acres
Acres 4.27
Lot Dimensions Approx. 660 x 450, Irregular
Property Sub-Type Single Family Residence
Source Stellar MLS
Property Description
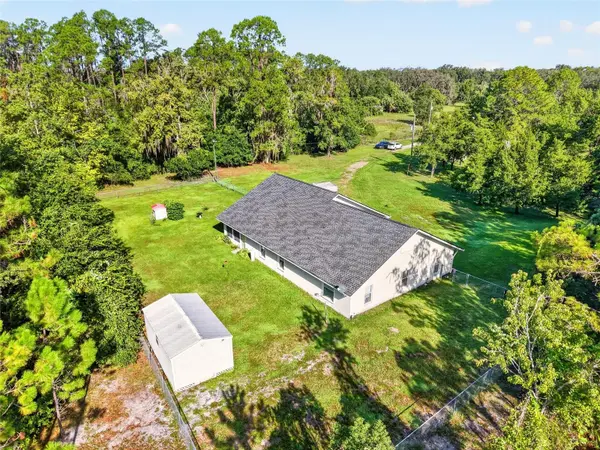
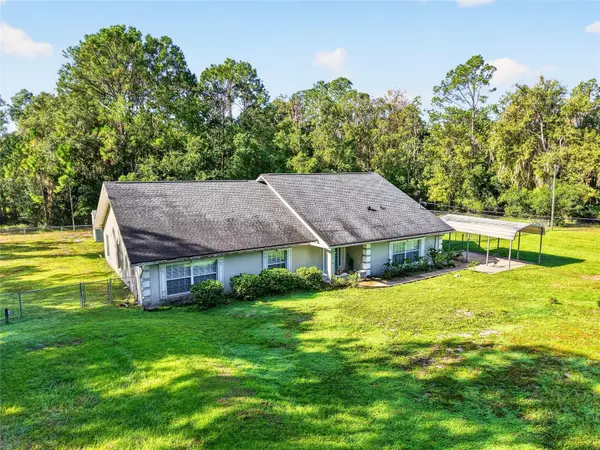
Outside, you'll find a great mix of open usable yard and wooded privacy. A large portion of the cleared homesite is fenced, with plenty of room to spread out and make use of the surrounding acreage.. The property also includes a detached storage building, covered carport, and mature trees. Located outside the incorporated Town of Interlachen with no HOA.
Location
State FL
County Putnam
Area 32148 - Interlachen
Zoning R-2
Rooms
Other Rooms Den/Library/Office, Inside Utility, Interior In-Law Suite w/No Private Entry
Interior
Interior Features Ceiling Fans(s), Eat-in Kitchen, High Ceilings, Living Room/Dining Room Combo, Open Floorplan, Primary Bedroom Main Floor, Split Bedroom, Thermostat, Tray Ceiling(s), Vaulted Ceiling(s), Walk-In Closet(s), Window Treatments
Heating Central, Electric, Heat Pump
Cooling Central Air
Flooring Carpet, Tile, Vinyl
Fireplaces Type Gas, Insert, Living Room, Non Wood Burning
Furnishings Unfurnished
Fireplace true
Appliance Dishwasher, Disposal, Electric Water Heater, Microwave, Range, Refrigerator
Laundry Inside, Laundry Room, Washer Hookup
Exterior
Exterior Feature Lighting, Private Yard, Rain Gutters, Storage
Parking Features Covered, Driveway, Ground Level, Off Street
Fence Chain Link
Utilities Available Cable Available, Electricity Available, Electricity Connected, Private, Propane, Water Available, Water Connected
View Y/N No
Water Access No
Roof Type Shingle
Porch Enclosed, Rear Porch
Exposure North
Garage false
Private Pool No
Building
Lot Description Cleared, In County, Irregular Lot, Level, Private, Street Dead-End, Unpaved, Unincorporated
Entry Level One
Foundation Slab
Lot Size Range 2 to less than 5
Sewer Septic Tank
Water Well
Architectural Style Ranch
Structure Type Block,Stucco
New Construction false
Others
Senior Community No
Ownership Fee Simple
Acceptable Financing Cash, Conventional, FHA
Listing Terms Cash, Conventional, FHA
Special Listing Condition None

Schools and Properties Nearby