
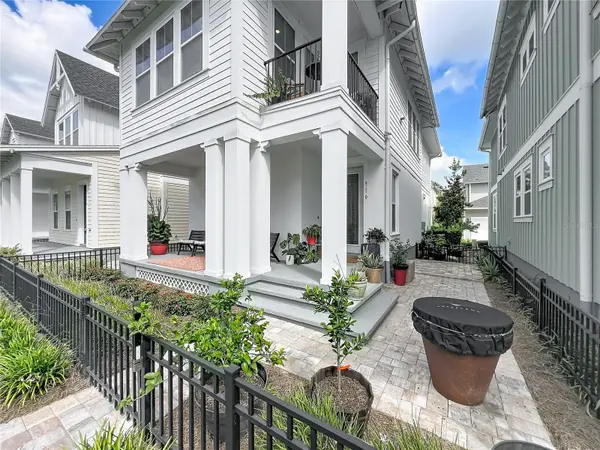
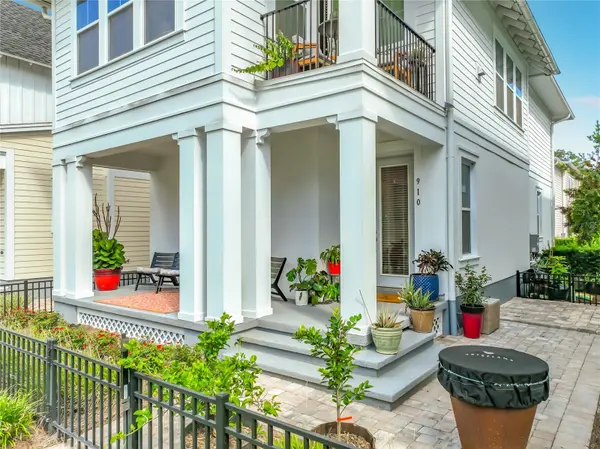

910 TROWMAN ALY, Winter Garden, FL 34787
REQUEST A TOUR If you would like to see this home without being there in person, select the "Virtual Tour" option and your agent will contact you to discuss available opportunities.
In-PersonVirtual Tour
$ 638,000
Est. payment | /mo

3 Beds

3 Baths

1,650 SqFt


$ 638,000
Est. payment | /mo

3 Beds

3 Baths

1,650 SqFt

Key Details

Property Type Single Family Home

Sub Type Single Family Residence

Listing Status Active

Purchase Type For Sale

Square Footage 1,650 sqft

Price per Sqft $386

Subdivision Oakland Park

MLS Listing ID S5157852

Bedrooms 3

Full Baths 2

Half Baths 1

HOA Fees $362/mo

HOA Y/N Yes

Annual Recurring Fee 4348.32

Year Built 2022

Annual Tax Amount $5,327

Lot Size 1,742 Sqft

Acres 0.04

Lot Dimensions 32x66x32x66

Property Sub-Type Single Family Residence

Source Stellar MLS

Property Description

Welcome to this modern 3-bedroom, 2 and 1/2-bath residence, 1650 square feet located in McKinnon Square at Oakland Park, nestled within Winter Garden's coveted golf cart district. This Home has a nice welcoming front porch and showcases timeless architecture, upscale designer finishes. Step inside to discover soaring ceilings, beautiful luxury vinyl plank flooring throughout the main living areas. At the heart of the home on the 2nd Story, the Executive kitchen features custom cabinetry with updated hardware, quartz countertops, an island, a gas range, vent hood, tile backsplash, and abundant storage. The open-concept design flows effortlessly into the spacious family room with a Balcony to have coffee in the morning or tea in the evening. The upstairs has a lofty feel has a nice living space. Cathedral ceilings, walk-in closet. One of Winter Garden's most desirable lifestyles. This award-winning, master-planned community of Oakland Park features tree-lined streets, scenic parks, resort-style pools, playgrounds, and miles of walking and biking trails, including direct access to the renowned West Orange Trail. Residents enjoy a true neighborhood atmosphere just a golf cart ride from Historic Downtown Winter Garden, where you'll find award-winning restaurants, boutique shopping, breweries, coffee shops, live entertainment, and the nationally recognized Winter Garden Farmers Market close to Winter Garden Village at Fowler Groves the outdoor Mall and the Orlando International Airport. With convenient access to Florida's Turnpike, SR-429, 408, to downtown Orlando, and Central Florida's world-famous attractions and Themed Parks, this exceptional residence offers the perfect blend of luxury, convenience, community, and lifestyle.

Location

State FL

County Orange

Community Oakland Park

Area 34787 - Winter Garden/Oakland

Zoning PUD

Rooms

Other Rooms Great Room, Inside Utility, Storage Rooms

Interior

Interior Features Eat-in Kitchen, High Ceilings, Kitchen/Family Room Combo, Open Floorplan, PrimaryBedroom Upstairs, Solid Surface Counters, Solid Wood Cabinets, Split Bedroom, Stone Counters, Vaulted Ceiling(s), Walk-In Closet(s), Window Treatments, Cathedral Ceiling(s), Ceiling Fans(s)

Heating Central

Cooling Central Air

Flooring Vinyl, Ceramic Tile

Furnishings Unfurnished

Fireplace false

Appliance Gas Water Heater, Microwave, Range, Refrigerator, Tankless Water Heater, Dishwasher, Disposal, Exhaust Fan

Laundry Laundry Room, Electric Dryer Hookup, Gas Dryer Hookup, Inside, Upper Level, Washer Hookup

Exterior

Exterior Feature Balcony, Sidewalk

Parking Features Alley Access, Converted Garage, On Street

Garage Spaces 2.0

Fence Fenced, Vinyl

Community Features Clubhouse, Community Mailbox, Deed Restrictions, Park, Playground, Pool, Sidewalks, Wheelchair Access

Utilities Available BB/HS Internet Available, Natural Gas Connected, Public, Sewer Connected, Sprinkler Recycled, Underground Utilities, Water Connected, Cable Connected, Electricity Connected, Fire Hydrant

Amenities Available Playground, Pool, Trail(s)

View Y/N No

Water Access Yes

Water Access Desc Lake

Roof Type Shingle

Porch Covered, Front Porch, Porch

Attached Garage true

Exposure South

Garage true

Private Pool No

Building

Lot Description Landscaped, Near Public Transit, Sidewalk, Paved

Story 2

Entry Level Two

Foundation Slab

Lot Size Range 0 to less than 1/4

Sewer Public Sewer

Water Public

Architectural Style Craftsman

Structure Type HardiPlank Type

New Construction false

Others

Pets Allowed Yes

HOA Fee Include Maintenance Grounds

Senior Community No

Ownership Fee Simple

Monthly Total Fees $362

Acceptable Financing Cash, Conventional, FHA, USDA Loan, VA Loan

Membership Fee Required Required

Listing Terms Cash, Conventional, FHA, USDA Loan, VA Loan

Special Listing Condition None

Virtual Tour https://www.propertypanorama.com/instaview/stellar/S5157852

Stellar MLS
Listed by Tina Amenhauser WATSON REALTY CORP

Schools and Properties Nearby

GET IN TOUCH

Name
Phone*
Message

The information provided on this website is for general informational purposes only and is not intended as legal, financial, or professional advice. While every effort is made to ensure the accuracy and completeness of the information, LPT Realty, LLC, and its affiliates make no representations or warranties of any kind, express or implied, about the completeness, accuracy, reliability, suitability, or availability of the content for any purpose.

All real estate information, including listings, property details, and pricing, is subject to change without notice. Users should independently verify any information and consult with a licensed real estate professional, attorney, or other qualified advisor before making decisions.

By using this website, you agree that any reliance on the information provided is at your own risk. In no event shall LPT Realty, LLC, or its affiliates be liable for any loss or damage, including without limitation, indirect or consequential loss or damage, arising from the use of this website.

This website may contain links to third-party websites. These links are provided for convenience only, and LPT Realty, LLC does not endorse or assume responsibility for the content or practices of these third-party sites.

Tour the Home

910 TROWMAN ALY