




4 Beds
2 Baths
1,817 SqFt
4 Beds
2 Baths
1,817 SqFt
Key Details
Property Type Single Family Home
Sub Type Single Family Residence
Listing Status Active
Purchase Type For Sale
Square Footage 1,817 sqft
Price per Sqft $242
Subdivision Ardmore Reserve Phase Ii
MLS Listing ID O6441674
Bedrooms 4
Full Baths 2
Construction Status Completed
HOA Fees $221/qua
HOA Y/N Yes
Annual Recurring Fee 1772.0
Year Built 2017
Annual Tax Amount $5,809
Lot Size 5,662 Sqft
Acres 0.13
Lot Dimensions 50x120
Property Sub-Type Single Family Residence
Source Stellar MLS
Property Description
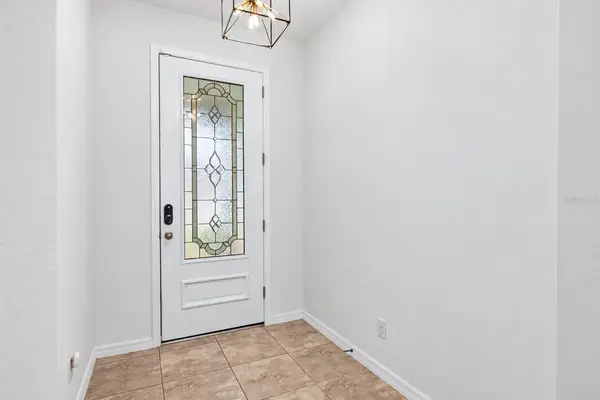
The kitchen overlooks the dining and living areas and includes granite countertops, 42-inch cabinetry, a pantry, decorative backsplash, and a gas range. The living room features a custom accent wall with an electric fireplace, creating a stylish focal point. Throughout the home you'll find luxury vinyl plank flooring and tile with no carpet, updated hallway and dining room lighting, a Nest thermostat, smart front door lock, and Google Home-compatible Bluetooth kitchen lighting.
The spacious primary suite includes a walk-in closet and an ensuite bath with dual vanities, a garden tub, walk-in shower, and private water closet. Three additional bedrooms provide flexibility for guests, a home office, or hobbies.
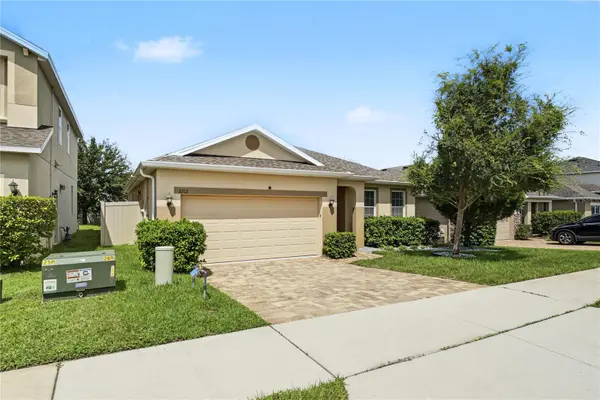
The backyard has been thoughtfully upgraded with artificial turf installed over a professionally excavated drainage system, paver patio, outdoor fireplace, vinyl privacy fence, and decorative landscape rock, creating a functional outdoor living space. Additional features include a Tesla charger, Shark-coated garage floor, gas water heater, filtered shower heads, washer and microwave less than four years old, dryer less than one year old, and a stove less than four years old.
Residents of Ardmore Reserve enjoy access to a resort-style community pool, splash pad, playground, and neighborhood events throughout the year. The community is conveniently located near shopping, dining, the Florida Turnpike, and is within walking and biking distance to Grassy Lake Elementary, Minneola Charter School, and Lake Minneola High School.
Schedule your private showing to see everything this upgraded home has to offer.
Location
State FL
County Lake
Community Ardmore Reserve Phase Ii
Area 34715 - Minneola
Interior
Interior Features Ceiling Fans(s), Window Treatments
Heating Central
Cooling Central Air
Flooring Ceramic Tile, Laminate
Furnishings Unfurnished
Fireplace false
Appliance Dishwasher, Dryer, Microwave, Range, Refrigerator, Washer
Laundry Inside
Exterior
Parking Features Driveway, Garage Door Opener
Garage Spaces 2.0
Fence Vinyl
Community Features Deed Restrictions, Pool
Utilities Available Electricity Connected, Natural Gas Connected, Sewer Connected, Water Connected
View Y/N No
Water Access No
Roof Type Shingle
Attached Garage true
Exposure South
Garage true
Private Pool No
Building
Lot Description Sidewalk, Paved
Entry Level One
Foundation Slab
Lot Size Range 0 to less than 1/4
Sewer Public Sewer
Water Public
Structure Type Block,Stucco
New Construction false
Construction Status Completed
Schools
Elementary Schools Grassy Lake Elementary
Middle Schools East Ridge Middle
High Schools Lake Minneola High
Others
Pets Allowed Yes
Senior Community No
Ownership Fee Simple
Monthly Total Fees $147
Acceptable Financing Cash, Conventional, FHA, VA Loan
Membership Fee Required Required
Listing Terms Cash, Conventional, FHA, VA Loan
Special Listing Condition None
Virtual Tour https://www.zillow.com/view-imx/81a8ecbc-7f80-478f-8d1a-2dcecbad8392?wl=true&setAttribution=mls&initialViewType=pano

Schools and Properties Nearby