
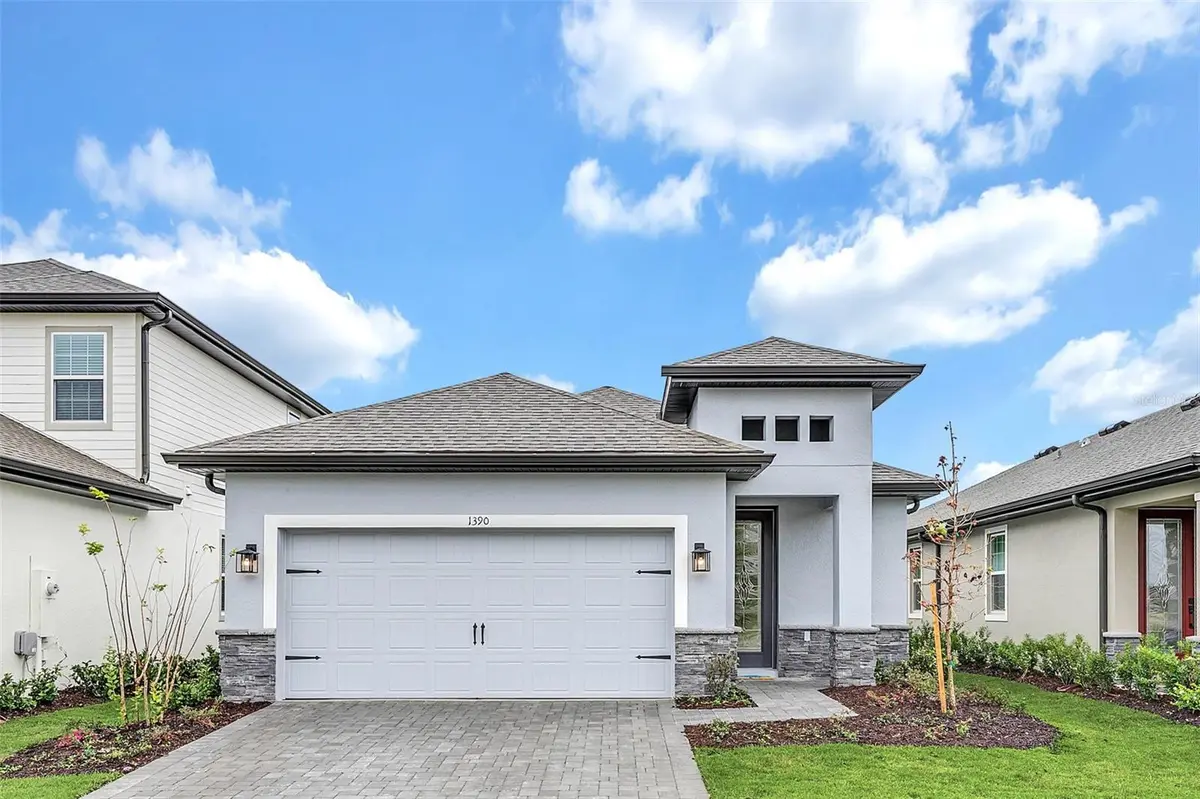



3 Beds
2 Baths
1,570 SqFt
3 Beds
2 Baths
1,570 SqFt
Key Details
Property Type Single Family Home
Sub Type Single Family Residence
Listing Status Active
Purchase Type For Sale
Square Footage 1,570 sqft
Price per Sqft $254
Subdivision Reunion Village Ph 4 & 5
MLS Listing ID O6441425
Bedrooms 3
Full Baths 2
Construction Status Completed
HOA Fees $562/mo
HOA Y/N Yes
Annual Recurring Fee 6744.0
Year Built 2023
Annual Tax Amount $8,905
Lot Size 6,098 Sqft
Acres 0.14
Property Sub-Type Single Family Residence
Source Stellar MLS
Property Description
Life at Reunion comes with an impressive lineup of amenities, including multiple community pools, fitness facilities, a game room, on-site restaurants, beautiful walking areas, and access to the hotel within Reunion. Located approximately 30 minutes from Disney and Universal, with shopping, dining, and major highways nearby.
Listing agent is the managing agent. All information available to the Seller and Listing Agent has been provided in the listing and disclosures. If information is not included, it is not available to us. Buyers and their agents are responsible for verifying all information that is important to their purchase, including but not limited to HOA rules and regulations, leasing restrictions, fees, room dimensions, square footage, lot size, taxes, and any other property details. All measurements and listing information are approximate and should be independently verified by the Buyer and Buyer's Agent.
Location
State FL
County Osceola
Community Reunion Village Ph 4 & 5
Area 34747 - Kissimmee/Celebration
Zoning RES
Interior
Interior Features Ceiling Fans(s), Kitchen/Family Room Combo
Heating Electric
Cooling Central Air
Flooring Laminate
Furnishings Furnished
Fireplace false
Appliance Convection Oven, Cooktop, Dishwasher, Dryer, Exhaust Fan, Ice Maker, Microwave, Range Hood, Refrigerator, Washer
Laundry Corridor Access
Exterior
Exterior Feature Lighting, Sidewalk
Garage Spaces 2.0
Community Features Fitness Center, Gated Community - Guard, Golf, Playground, Pool, Sidewalks, Street Lights
Utilities Available Electricity Connected, Underground Utilities, Water Connected
Amenities Available Clubhouse, Fitness Center, Gated, Playground, Pool
View Y/N No
Water Access No
View Garden
Roof Type Shingle
Porch Front Porch, Rear Porch
Attached Garage false
Exposure West
Garage true
Private Pool No
Building
Story 1
Entry Level One
Foundation Slab
Lot Size Range 0 to less than 1/4
Sewer Public Sewer
Water Public
Structure Type Block,Stucco
New Construction false
Construction Status Completed
Schools
Elementary Schools Knights Point
High Schools Poinciana High School
Others
Pets Allowed Yes
HOA Fee Include Cable TV,Internet,Maintenance Grounds,Pest Control
Senior Community No
Ownership Fee Simple
Monthly Total Fees $562
Acceptable Financing Cash, Conventional
Membership Fee Required Required
Listing Terms Cash, Conventional
Special Listing Condition None
Virtual Tour https://www.propertypanorama.com/instaview/stellar/O6441425

Schools and Properties Nearby