

13338 SW 111TH CIR, Dunnellon, FL 34432
REQUEST A TOUR If you would like to see this home without being there in person, select the "Virtual Tour" option and your agent will contact you to discuss available opportunities.
In-PersonVirtual Tour
$ 229,000
Est. payment | /mo

2 Beds

2 Baths

1,416 SqFt


$ 229,000
Est. payment | /mo

2 Beds

2 Baths

1,416 SqFt

Open House

Sun Oct 11, 1:00pm - 4:00pm

Sun Oct 25, 1:00pm - 4:00pm

Key Details

Property Type Single Family Home

Sub Type Villa

Listing Status Active

Purchase Type For Sale

Square Footage 1,416 sqft

Price per Sqft $161

Subdivision Spruce Creek Preserve 03

MLS Listing ID OM731834

Bedrooms 2

Full Baths 2

HOA Fees $297/mo

HOA Y/N Yes

Annual Recurring Fee 3564.0

Year Built 1997

Annual Tax Amount $1,555

Lot Size 6,534 Sqft

Acres 0.15

Lot Dimensions 70X96

Property Sub-Type Villa

Source Stellar MLS

Property Description

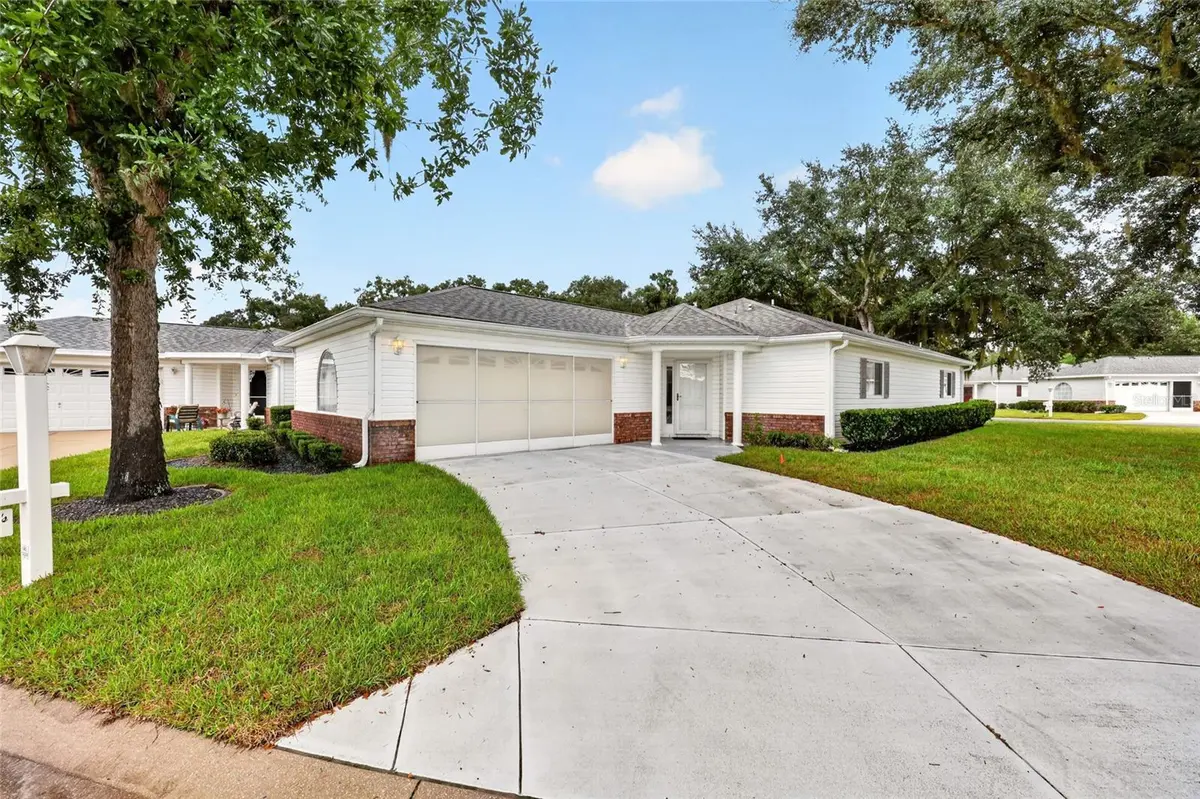
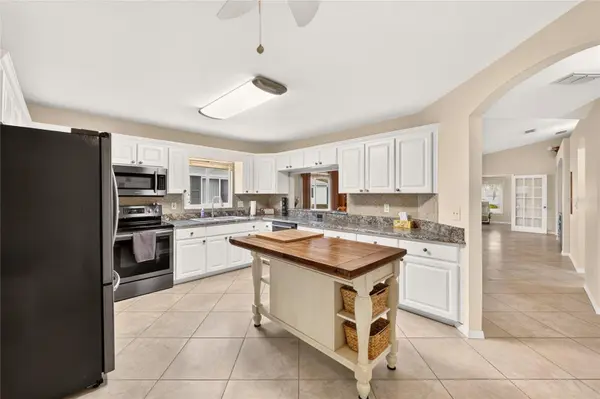
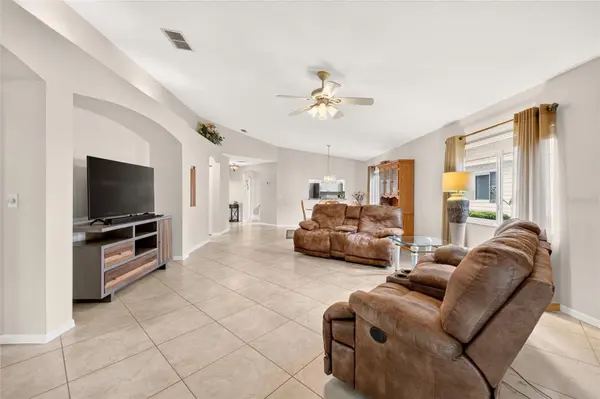
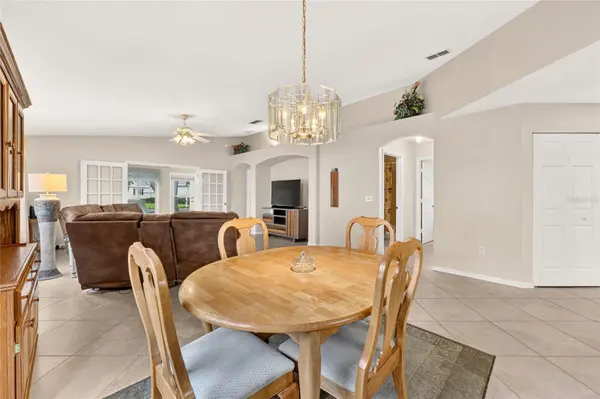
THE OPPORTUNITY YOU'VE BEEN WAITING FOR !! BRING YOUR TOOTHBRUSH, CLUBS, AND SWIM SUIT !! THIS ATTRACTIVE, STAND ALONE VILLA COMES WITH EVERYTHING YOU SEE HERE! Comfortable 2 bedroom, 2 bath home has an inviting eat in kitchen with stainless appliances, loads of cupboard / counter space, pantry and large center island ideal for additional prep space and to sit and sample your culinary creations with a friend ! Open dining area and living room allow you to arrange furniture freely to better suit your preferences. French doors can separate the 144 sq foot of bonus living space added with the Florida room, offering pleasant views of your extra large Villa lot. Primary bedroom is spacious with 2 queen beds and an impressive walk-in closet. You will also appreciate the inside laundry, large hall closet for additional storage and 2 car garage with storage and work space! ROOF 2015, HVAC 2022, WATER HEATER 2024 + new garage door opener. The $297 monthly HOA fee covers lawn maintenance, bush trimming, sprinkler repair and lawn water PLUS all SCP amenities... 24/7 manned entry gate, pool, hot tub, pickleball, tennis, shuffleboard, corn hole, bocce ball, fitness center, water aerobics, yoga, exercise classes, billiards, chair volleyball, cards, games, crafts, library, Bingo, Bunco, pot luck dinners, dances, multiple social and travel groups and MORE. Nestled into 4,000 acres of Ross Prairie Nature Preserve allows us the peaceful atmosphere we appreciate, as well as regular sightings of deer, sandhill cranes and a variety of other birds and wildlife. We are less than 4 miles from major medical facilities and doctors, groceries, gas, banking, shopping, multiple restaurants and miles of Nature trails for hiking and biking. North Central location is ideal for day trips all across the state from the Gulf to Atlantic! There is always something fun to do in FLORIDA !!

Location

State FL

County Marion

Community Spruce Creek Preserve 03

Area 34432 - Dunnellon

Zoning PUD

Rooms

Other Rooms Florida Room

Interior

Interior Features Cathedral Ceiling(s), Ceiling Fans(s), Eat-in Kitchen, Primary Bedroom Main Floor, Thermostat, Walk-In Closet(s)

Heating Electric, Heat Pump

Cooling Central Air

Flooring Carpet, Tile

Furnishings Turnkey

Fireplace false

Appliance Dishwasher, Dryer, Electric Water Heater, Exhaust Fan, Microwave, Range, Refrigerator, Washer

Laundry Electric Dryer Hookup, Inside, Laundry Closet

Exterior

Exterior Feature Private Mailbox, Rain Gutters

Parking Features Garage Door Opener

Garage Spaces 2.0

Community Features Association Recreation - Owned, Buyer Approval Required, Clubhouse, Deed Restrictions, Fitness Center, Gated Community - Guard, Golf Carts OK, Golf, Pool, Tennis Court(s), Street Lights

Utilities Available Cable Available, Electricity Connected, Fiber Optics, Fire Hydrant, Sewer Connected, Sprinkler Well, Underground Utilities

Amenities Available Clubhouse, Fence Restrictions, Fitness Center, Gated, Optional Additional Fees, Pickleball Court(s), Pool, Recreation Facilities, Shuffleboard Court, Spa/Hot Tub, Tennis Court(s)

View Y/N No

Water Access No

Roof Type Shingle

Attached Garage true

Exposure Southeast

Garage true

Private Pool No

Building

Lot Description Near Golf Course, Paved

Entry Level One

Foundation Slab

Lot Size Range 0 to less than 1/4

Sewer Public Sewer

Water Public

Structure Type Vinyl Siding,Frame

New Construction false

Others

Pets Allowed Cats OK, Dogs OK, Number Limit

HOA Fee Include Guard - 24 Hour,Common Area Taxes,Pool,Escrow Reserves Fund,Internet,Maintenance Grounds,Management,Private Road,Recreational Facilities,Trash

Senior Community Yes

Ownership Fee Simple

Monthly Total Fees $297

Acceptable Financing Cash, Conventional, FHA, USDA Loan, VA Loan

Membership Fee Required Required

Listing Terms Cash, Conventional, FHA, USDA Loan, VA Loan

Num of Pet 2

Special Listing Condition None

Virtual Tour https://www.propertypanorama.com/instaview/stellar/OM731834

Stellar MLS
Listed by Wendy Hopper RE/MAX FOXFIRE - HWY200/103 S

Schools and Properties Nearby

GET IN TOUCH

Name
Phone*
Message

The information provided on this website is for general informational purposes only and is not intended as legal, financial, or professional advice. While every effort is made to ensure the accuracy and completeness of the information, LPT Realty, LLC, and its affiliates make no representations or warranties of any kind, express or implied, about the completeness, accuracy, reliability, suitability, or availability of the content for any purpose.

All real estate information, including listings, property details, and pricing, is subject to change without notice. Users should independently verify any information and consult with a licensed real estate professional, attorney, or other qualified advisor before making decisions.

By using this website, you agree that any reliance on the information provided is at your own risk. In no event shall LPT Realty, LLC, or its affiliates be liable for any loss or damage, including without limitation, indirect or consequential loss or damage, arising from the use of this website.

This website may contain links to third-party websites. These links are provided for convenience only, and LPT Realty, LLC does not endorse or assume responsibility for the content or practices of these third-party sites.

Tour the Home

13338 SW 111TH CIR