


3 Beds
3 Baths
1,992 SqFt
3 Beds
3 Baths
1,992 SqFt
Key Details
Property Type Single Family Home
Sub Type Single Family Residence
Listing Status Active
Purchase Type For Rent
Square Footage 1,992 sqft
Subdivision Waters/Center Lk Ranch Ph 1B
MLS Listing ID S5156594
Bedrooms 3
Full Baths 2
Half Baths 1
Construction Status Completed
HOA Y/N No
Year Built 2025
Lot Size 4,356 Sqft
Acres 0.1
Property Sub-Type Single Family Residence
Source Stellar MLS
Property Description
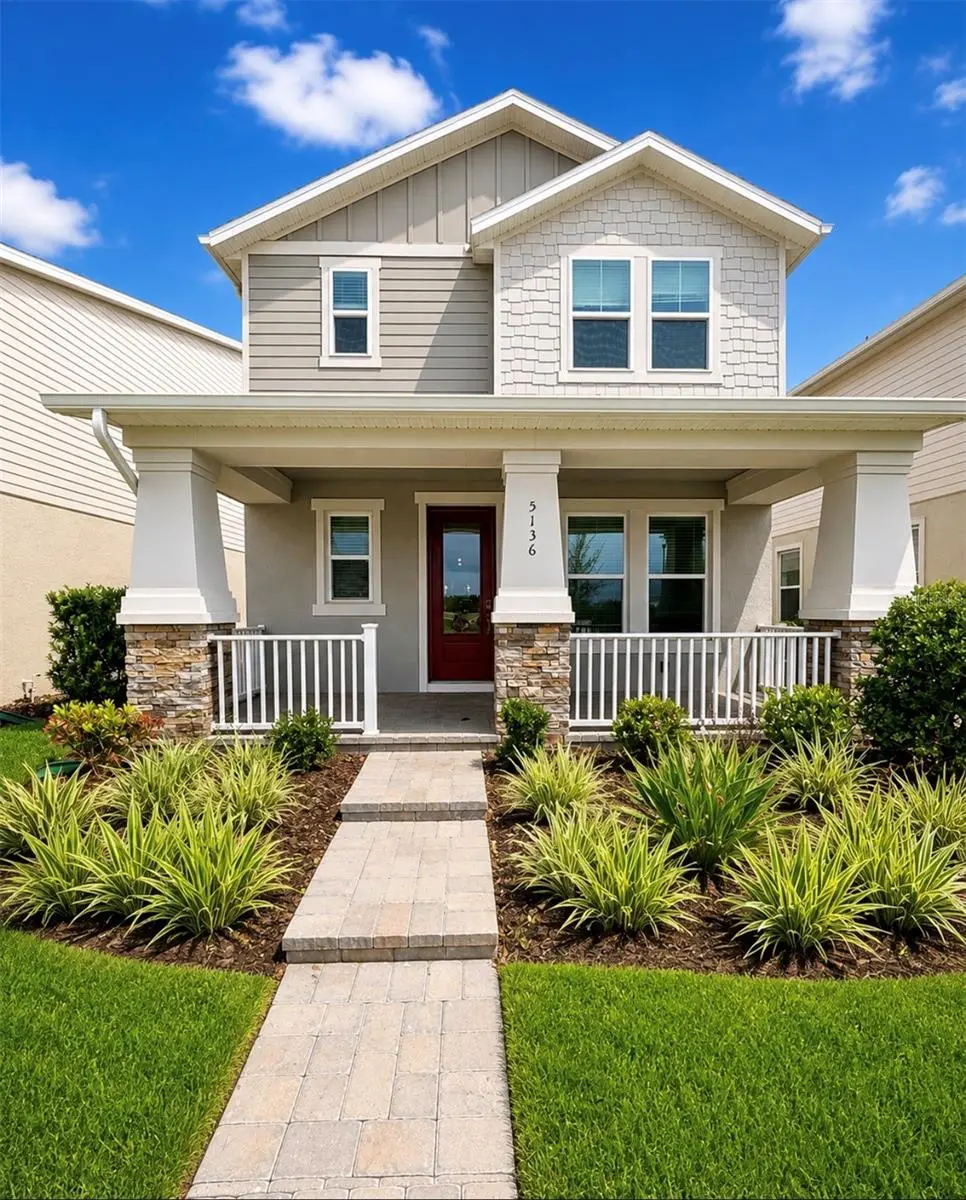
The main residence offers 3 bedrooms and 2.5 bathrooms and is available for $2,399/month plus utilities. The separate studio/bungalow is located above the garage with its own private entrance and is available for $1,299/month plus utilities.
Need additional space? Rent the entire property, including both the main residence and studio/bungalow, for $3,499/month plus utilities.
Security deposit is $2,399 for the main residence, $1,299 for the studio/bungalow, or $3,499 when leasing the entire property together.
If leased separately, the main residence and studio/bungalow will have separate lease agreements and separate security deposits. Tenant screening and approval required.
Location
State FL
County Osceola
Community Waters/Center Lk Ranch Ph 1B
Area 34771 - St Cloud (Magnolia Square)
Interior
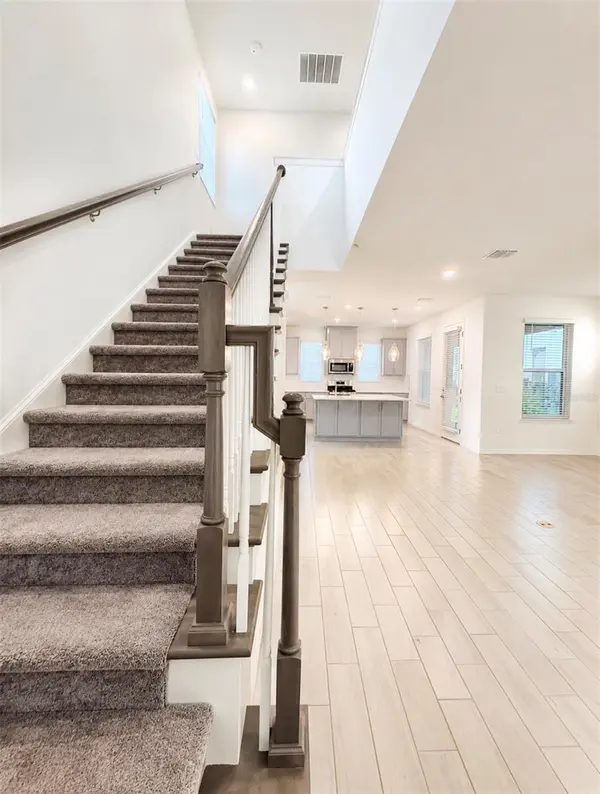
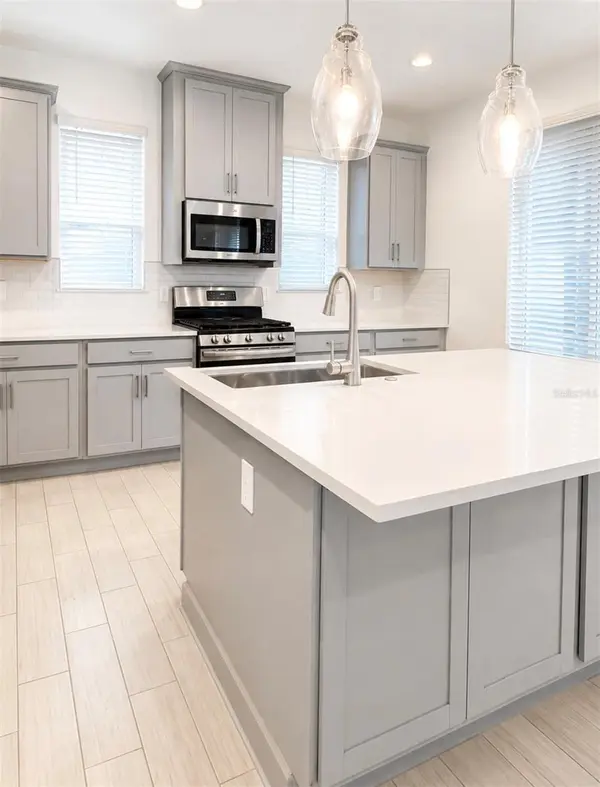
Interior Features Living Room/Dining Room Combo, Open Floorplan, PrimaryBedroom Upstairs, Walk-In Closet(s), Window Treatments
Heating Central, Natural Gas
Cooling Central Air
Furnishings Unfurnished
Fireplace false
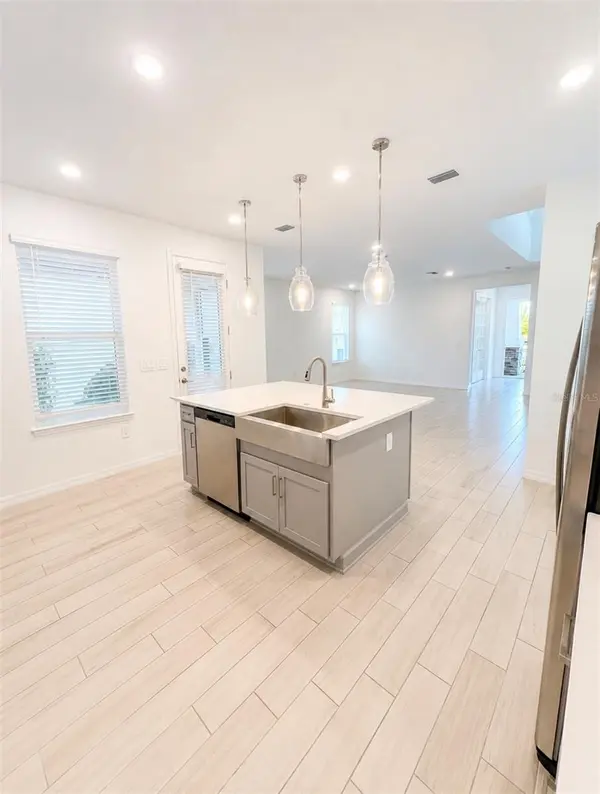
Appliance Cooktop, Dishwasher, Disposal, Dryer, Microwave, Washer
Laundry Inside, Laundry Room, Washer Hookup
Exterior
Exterior Feature Balcony, Private Entrance, Private Yard
Parking Features Garage Door Opener, Garage Faces Rear
Garage Spaces 2.0
Fence Partial
View Y/N No
Water Access No
Porch Porch, Rear Porch
Attached Garage true
Garage true
Private Pool No
Building
Entry Level Two
Unit Floor 2
New Construction false
Construction Status Completed
Schools
Elementary Schools Narcoossee Elementary
Middle Schools Narcoossee Middle
High Schools Harmony High
Others
Pets Allowed Cats OK, Dogs OK, Pet Deposit
Senior Community No
Pet Size Medium (36-60 Lbs.)
Membership Fee Required None
Num of Pet 2
Virtual Tour https://www.propertypanorama.com/instaview/stellar/S5156594

Schools and Properties Nearby