
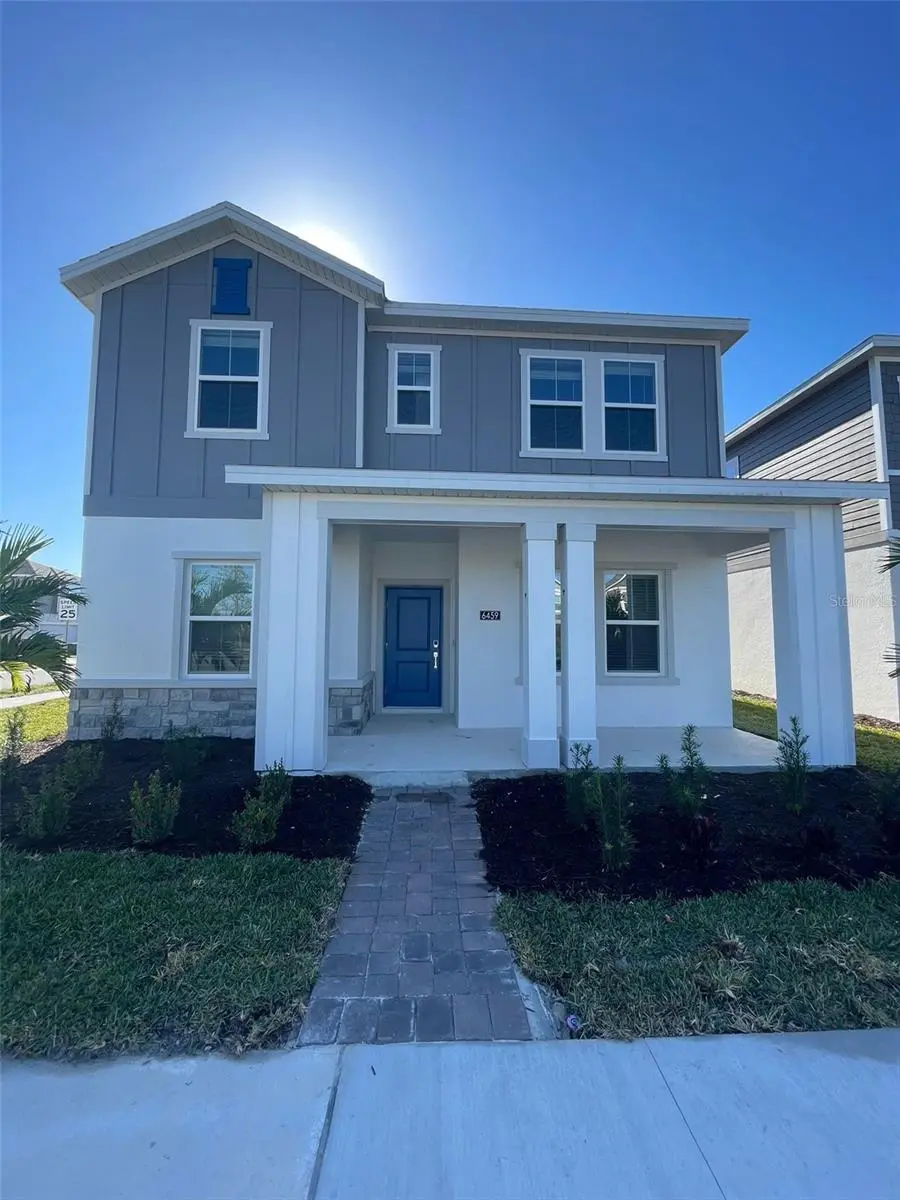



4 Beds
3 Baths
2,444 SqFt
4 Beds
3 Baths
2,444 SqFt
Key Details
Property Type Single Family Home
Sub Type Single Family Residence
Listing Status Active
Purchase Type For Sale
Square Footage 2,444 sqft
Price per Sqft $169
Subdivision Pine Glen Ph 4
MLS Listing ID S5152753
Bedrooms 4
Full Baths 3
HOA Fees $87/mo
HOA Y/N Yes
Annual Recurring Fee 1044.0
Year Built 2024
Annual Tax Amount $2,768
Lot Size 4,791 Sqft
Acres 0.11
Property Sub-Type Single Family Residence
Source Stellar MLS
Property Description
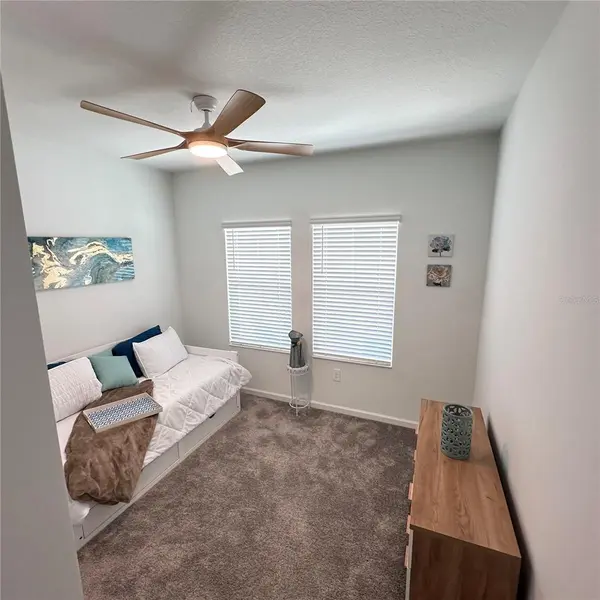
The private primary suite includes a spacious bedroom, walk-in closet, and en-suite bath. Three additional bedrooms and two full bathrooms provide flexibility for family, guests, or a home office.
Enjoy the Florida lifestyle with a backyard offering plenty of space for outdoor activities and future customization. Conveniently located near schools, shopping, dining, major highways, and Central Florida attractions, this home combines comfort, convenience, and value.
Don't miss this opportunity to make this beautiful Pine Glen home your own. Schedule your private showing today!
Location
State FL
County Osceola
Community Pine Glen Ph 4
Area 34771 - St Cloud (Magnolia Square)
Zoning RESIDENTIA
Rooms
Other Rooms Loft
Interior
Interior Features Ceiling Fans(s), High Ceilings, Pest Guard System, PrimaryBedroom Upstairs, Solid Wood Cabinets, Stone Counters, Thermostat
Heating Electric
Cooling Central Air
Flooring Tile
Furnishings Unfurnished
Fireplace false
Appliance Dishwasher, Disposal, Dryer, Electric Water Heater, Ice Maker, Microwave, Range, Refrigerator, Washer, Water Softener
Laundry Electric Dryer Hookup, Inside, Laundry Closet, Laundry Room, Washer Hookup
Exterior
Exterior Feature Balcony, Garden
Garage Spaces 2.0
Community Features Street Lights
Utilities Available Sewer Available, Water Available, Water Connected
View Y/N No
Water Access No
Roof Type Shingle
Attached Garage true
Exposure North
Garage true
Private Pool No
Building
Story 2
Entry Level Two
Foundation Slab
Lot Size Range 0 to less than 1/4
Sewer Public Sewer
Water Public
Unit Floor 2
Structure Type Block,Cement Siding
New Construction false
Others
Pets Allowed Yes
Senior Community No
Ownership Fee Simple
Monthly Total Fees $87
Acceptable Financing Cash, Conventional, FHA
Membership Fee Required Required
Listing Terms Cash, Conventional, FHA
Special Listing Condition None

Schools and Properties Nearby