

1452 OLUSTEE PL, The Villages, FL 32163
REQUEST A TOUR If you would like to see this home without being there in person, select the "Virtual Tour" option and your agent will contact you to discuss available opportunities.
In-PersonVirtual Tour
$ 380,000
Est. payment | /mo

3 Beds

2 Baths

1,584 SqFt


$ 380,000
Est. payment | /mo

3 Beds

2 Baths

1,584 SqFt

Key Details

Property Type Single Family Home

Sub Type Single Family Residence

Listing Status Active

Purchase Type For Sale

Square Footage 1,584 sqft

Price per Sqft $239

Subdivision The Villages

MLS Listing ID G5116550

Bedrooms 3

Full Baths 2

HOA Y/N No

Annual Recurring Fee 2448.0

Year Built 2013

Annual Tax Amount $2,724

Lot Size 5,662 Sqft

Acres 0.13

Property Sub-Type Single Family Residence

Source Stellar MLS

Property Description

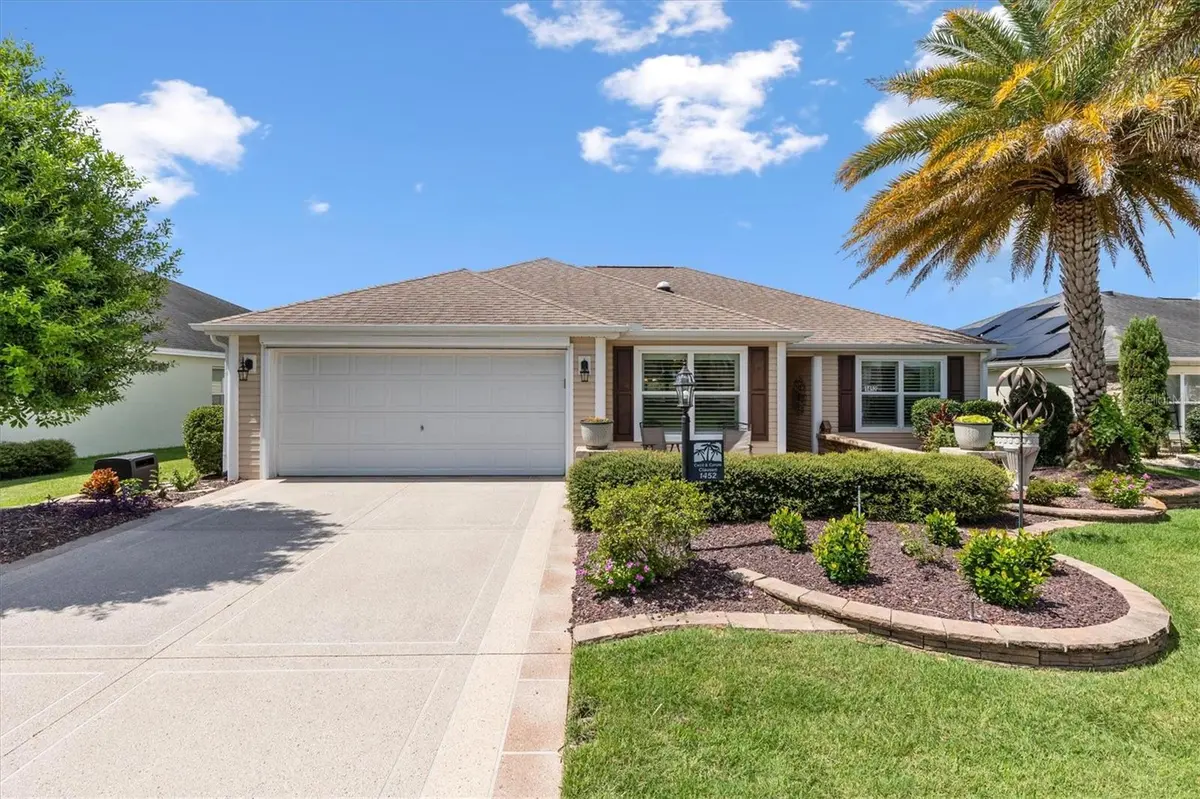
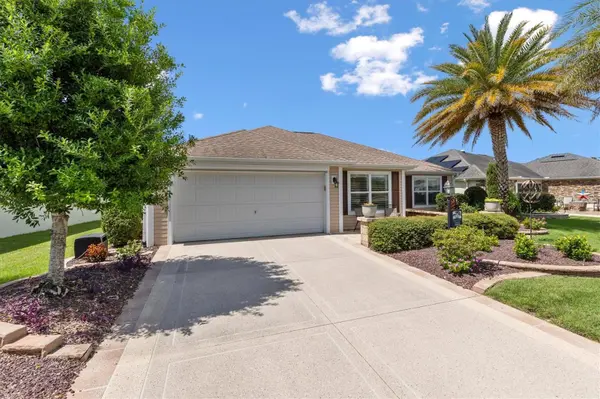
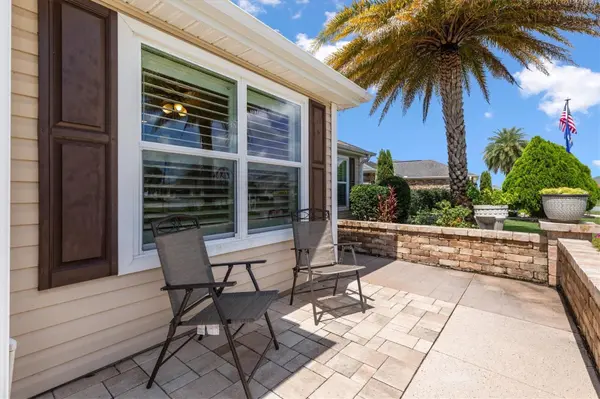
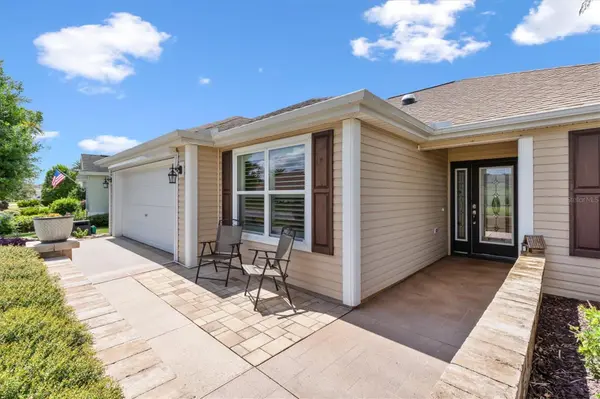
Welcome to 1452 Olustee Place, a beautifully maintained 3-bedroom, 2-bathroom Wisteria 5 home located in the highly sought-after VILLAGE OF GILCHRIST. ***BOND PAID*** From the moment you arrive, you'll appreciate the home's inviting curb appeal, decorative driveway, mature landscaping, and attractive rock-filled garden beds. A brick-paved patio welcomes you to the front entrance. Inside, LVP flooring flows throughout the main living areas, eat-in kitchen, laundry room, and both bathrooms. The spacious kitchen, with a solar tube for added natural light, offers a comfortable dining area and ample room for everyday living. The dining room, equipped with a second solar tube, connects seamlessly to the living room, forming a large open area designed for gatherings. Enjoy Florida living year-round in the enclosed lanai, complete with a mini-split air-conditioning system that creates a comfortable all-season Florida room. The DESIRED INDOOR LAUNDRY ROOM includes a washer, dryer, sink, and built-in closet for added convenience and storage. The spacious primary suite includes a large walk-in closet and an en-suite bathroom with a double-sink vanity. The guest bedrooms are generously sized and feature large closets. The front door and the kitchen-to-garage door both feature RETRACTABLE SCREEN DOORS, perfect for enjoying fresh air on those cooler Florida days. AND did I mention PLANTATION SHUTTERS!!!! Location is everything, and this home is ideally situated near Bonifay, Belle Glade, and Evans Prairie Country Clubs. Family and adult pools are within a mile, while Manatee and Bradenton Recreation Centers has pickleball, tennis, shuffleboard, and bocce just around the corner. You'll also enjoy convenient access to Walmart Neighborhood Market, Pinellas Plaza, Colony Plaza, Lake Deaton Plaza, and Trailwinds Plaza, providing a wide variety of shopping and dining options. Take a quick golf-cart ride to Brownwood Paddock Square or Lake Sumter Landing for nightly music, dancing, and an array of restaurants. ***ALL FURNITURE, AREA RUGS, WALL ART, DECOR, AND KITCHEN ITEMS CONVEY TO THE BUYER.*** ***EPOXY GARAGE FLOOR***
Meticulously maintained and move-in ready, this wonderful home is waiting for you to make it your own!
2014 YAMAHA GOLF CART SOLD SEPARATELY!

Location

State FL

County Sumter

Community The Villages

Area 32163 - The Villages

Zoning DISTRICT 9

Interior

Interior Features Ceiling Fans(s), Eat-in Kitchen

Heating Central

Cooling Central Air, Mini-Split Unit(s)

Flooring Carpet, Luxury Vinyl

Furnishings Partially

Fireplace false

Appliance Cooktop, Dishwasher, Disposal, Dryer, Exhaust Fan, Freezer, Ice Maker, Microwave, Range, Range Hood, Refrigerator, Washer, Water Softener

Laundry Laundry Room

Exterior

Exterior Feature Rain Gutters

Parking Features Garage Door Opener, Golf Cart Parking

Garage Spaces 2.0

Community Features Community Mailbox, Deed Restrictions, Dog Park, Fitness Center, Gated Community - No Guard, Golf Carts OK, Golf, Irrigation-Reclaimed Water, Playground, Pool, Restaurant, Tennis Court(s), Wheelchair Access

Utilities Available Public, Sewer Connected, Underground Utilities, Water Connected

Amenities Available Basketball Court, Fitness Center, Gated, Golf Course, Park, Pickleball Court(s), Playground, Pool, Recreation Facilities, Shuffleboard Court, Tennis Court(s), Trail(s), Wheelchair Access

View Y/N No

Water Access No

Roof Type Shingle

Attached Garage true

Exposure East

Garage true

Private Pool No

Building

Lot Description Landscaped, Level, Paved

Entry Level One

Foundation Slab

Lot Size Range 0 to less than 1/4

Sewer Public Sewer

Water Public

Structure Type Vinyl Siding,Frame

New Construction false

Others

Pets Allowed Yes

HOA Fee Include Pool,Maintenance Grounds,Recreational Facilities

Senior Community Yes

Ownership Fee Simple

Monthly Total Fees $204

Acceptable Financing Cash, Conventional, FHA, VA Loan

Listing Terms Cash, Conventional, FHA, VA Loan

Special Listing Condition None

Virtual Tour https://www.propertypanorama.com/instaview/stellar/G5116550

Stellar MLS
Listed by Dedee Messina LPT REALTY, LLC

Schools and Properties Nearby

GET IN TOUCH

Name
Phone*
Message

The information provided on this website is for general informational purposes only and is not intended as legal, financial, or professional advice. While every effort is made to ensure the accuracy and completeness of the information, LPT Realty, LLC, and its affiliates make no representations or warranties of any kind, express or implied, about the completeness, accuracy, reliability, suitability, or availability of the content for any purpose.

All real estate information, including listings, property details, and pricing, is subject to change without notice. Users should independently verify any information and consult with a licensed real estate professional, attorney, or other qualified advisor before making decisions.

By using this website, you agree that any reliance on the information provided is at your own risk. In no event shall LPT Realty, LLC, or its affiliates be liable for any loss or damage, including without limitation, indirect or consequential loss or damage, arising from the use of this website.

This website may contain links to third-party websites. These links are provided for convenience only, and LPT Realty, LLC does not endorse or assume responsibility for the content or practices of these third-party sites.

Tour the Home

1452 OLUSTEE PL