




2 Beds
2 Baths
1,038 SqFt
2 Beds
2 Baths
1,038 SqFt
Key Details
Property Type Townhouse
Sub Type Townhouse
Listing Status Active
Purchase Type For Sale
Square Footage 1,038 sqft
Price per Sqft $139
Subdivision Coopersmith Village At Poinciana
MLS Listing ID S5156352
Bedrooms 2
Full Baths 2
HOA Fees $382/mo
HOA Y/N Yes
Annual Recurring Fee 5664.0
Year Built 1986
Annual Tax Amount $1,432
Lot Size 2,178 Sqft
Acres 0.05
Lot Dimensions 43x45
Property Sub-Type Townhouse
Source Stellar MLS
Property Description
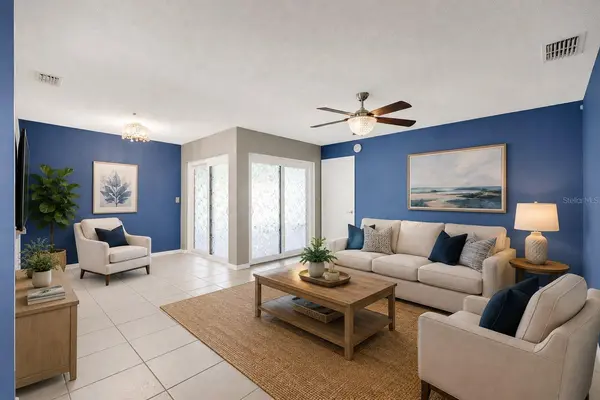
The kitchen features white cabinetry, a decorative tile backsplash, ample counter space, and a large pass-through breakfast bar that opens directly to the living area. Multiple windows bring natural light into the kitchen, while the open design keeps it connected to the rest of the home.
The primary bedroom is generously sized and includes a walk-in closet and private bathroom. The second bedroom is positioned near the front of the home with convenient access to the additional full bathroom, providing a practical layout for guests, family, or a home office.
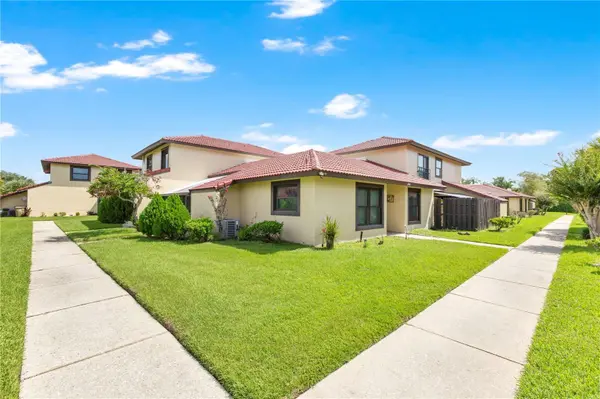
Sliding glass doors from the living area open to a covered and screened patio with a ceiling fan, extending the usable living space outdoors and providing a shaded spot to relax. Beyond the patio, the surrounding green space adds to the open feel of the property.
Additional features include a separate dining area, dedicated laundry room, multiple interior closets for storage, and ceiling fans throughout. Community amenities add even more to enjoy, including a swimming pool, tennis courts, and basketball courts, providing options for recreation just outside your door. With its single-story layout, spacious primary suite, screened outdoor living space, and access to community amenities, this Kissimmee townhome offers plenty of potential to make it your own.
Location
State FL
County Osceola
Community Coopersmith Village At Poinciana
Area 34758 - Kissimmee / Poinciana
Zoning OPUD
Interior
Interior Features Ceiling Fans(s), Eat-in Kitchen, Kitchen/Family Room Combo, Living Room/Dining Room Combo
Heating Central
Cooling Central Air
Flooring Tile
Furnishings Unfurnished
Fireplace false
Appliance Dishwasher, Dryer, Microwave, Range, Refrigerator, Washer
Laundry Inside
Exterior
Exterior Feature Lighting, Sidewalk
Community Features Clubhouse, Pool, Sidewalks, Tennis Court(s)
Utilities Available Public
Amenities Available Basketball Court, Clubhouse, Pool, Tennis Court(s)
View Y/N No
Water Access No
Roof Type Tile
Exposure South
Garage false
Private Pool No
Building
Story 1
Entry Level One
Foundation Slab
Lot Size Range 0 to less than 1/4
Sewer Public Sewer
Water Public
Structure Type Block,Concrete,Stucco
New Construction false
Others
Pets Allowed Yes
HOA Fee Include Pool
Senior Community No
Ownership Fee Simple
Monthly Total Fees $472
Acceptable Financing Cash, Conventional, FHA, VA Loan
Membership Fee Required Required
Listing Terms Cash, Conventional, FHA, VA Loan
Special Listing Condition None
Virtual Tour https://my.matterport.com/show/?m=guyXRx68eEZ&mls=1

Schools and Properties Nearby