





3 Beds
2 Baths
1,558 SqFt
3 Beds
2 Baths
1,558 SqFt
Open House
Sat Oct 10, 1:00pm - 3:00pm
Key Details
Property Type Single Family Home
Sub Type Single Family Residence
Listing Status Active
Purchase Type For Sale
Square Footage 1,558 sqft
Price per Sqft $272
Subdivision Avalon Park
MLS Listing ID O6436544
Bedrooms 3
Full Baths 2
HOA Fees $464/qua
HOA Y/N Yes
Annual Recurring Fee 1856.0
Year Built 1999
Annual Tax Amount $6,183
Lot Size 5,227 Sqft
Acres 0.12
Property Sub-Type Single Family Residence
Source Stellar MLS
Property Description
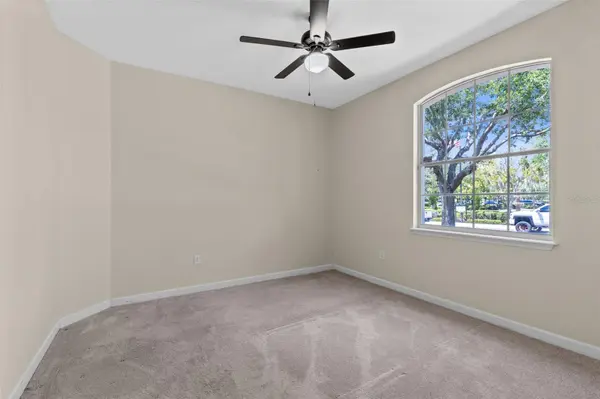
Featuring an open-concept layout, the spacious family room overlooks your kitchen, creating the perfect space for everyday living and entertaining. The home is full of bright natural light illuminating your spacious living areas. Maintenance-free tile effortlessly flows throughout the living areas. Sliding doors open to a covered patio and backyard, ideal for outdoor dining, relaxing, or hosting family and friends. The private primary suite offers his-and-her walk-in closets and a spacious bath with dual sinks, a garden tub, and separate shower. There are two additional bedrooms and bathrooms to share.
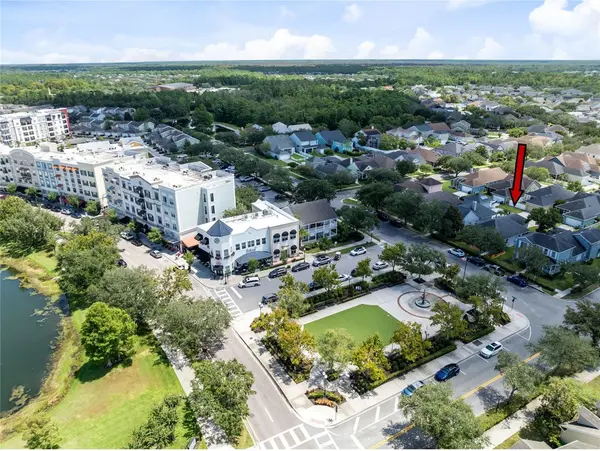
Enjoy all that Avalon Park has, such as parks, restaurants, recreational amenities, neighborhood pools, a splash pad, walking and biking trails, a dog park, and sports fields for football, soccer, and baseball. The community also offers basketball, tennis, and racquetball courts. All of Avalon Park's community schools are A+ rated.
Location
State FL
County Orange
Community Avalon Park
Area 32828 - Orlando/Alafaya/Waterford Lakes
Zoning P-D
Interior
Interior Features Ceiling Fans(s), Crown Molding, Eat-in Kitchen, Kitchen/Family Room Combo
Heating Electric
Cooling Central Air
Flooring Carpet, Ceramic Tile
Furnishings Unfurnished
Fireplace false
Appliance Dishwasher, Disposal, Range, Refrigerator
Laundry Inside
Exterior
Garage Spaces 2.0
Community Features Deed Restrictions, Dog Park, Park, Playground, Pool
Utilities Available Cable Connected, Public
View Y/N No
Water Access No
View Park/Greenbelt
Roof Type Shingle
Porch Rear Porch, Screened
Attached Garage true
Exposure South
Garage true
Private Pool No
Building
Entry Level One
Foundation Slab
Lot Size Range 0 to less than 1/4
Sewer Public Sewer
Water None
Architectural Style Courtyard
Structure Type Block,Stucco
New Construction false
Schools
Elementary Schools Avalon Elem
Middle Schools Avalon Middle
High Schools Timber Creek High
Others
Pets Allowed Cats OK, Dogs OK
HOA Fee Include Cable TV,Internet
Senior Community No
Ownership Fee Simple
Monthly Total Fees $154
Acceptable Financing Cash, Conventional, FHA, VA Loan
Membership Fee Required Required
Listing Terms Cash, Conventional, FHA, VA Loan
Special Listing Condition None
Virtual Tour https://www.propertypanorama.com/instaview/stellar/O6436544

Schools and Properties Nearby