




3 Beds
2 Baths
1,875 SqFt
3 Beds
2 Baths
1,875 SqFt
Open House
Sun Oct 11, 1:00pm - 4:00pm
Key Details
Property Type Single Family Home
Sub Type Single Family Residence
Listing Status Active
Purchase Type For Sale
Square Footage 1,875 sqft
Price per Sqft $197
Subdivision Southern Pines Unit 3A
MLS Listing ID S5156222
Bedrooms 3
Full Baths 2
HOA Fees $550/ann
HOA Y/N Yes
Annual Recurring Fee 550.0
Year Built 2012
Annual Tax Amount $2,287
Lot Size 5,662 Sqft
Acres 0.13
Property Sub-Type Single Family Residence
Source Stellar MLS
Property Description
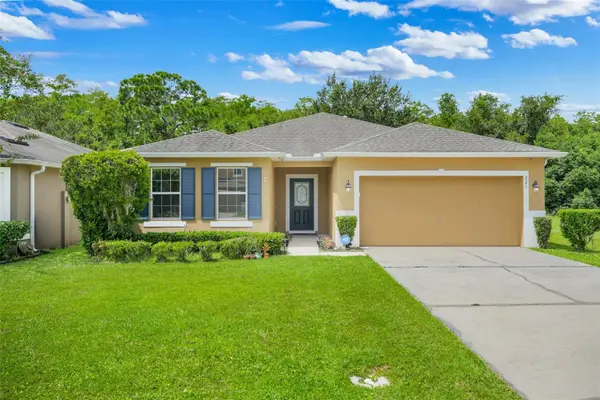
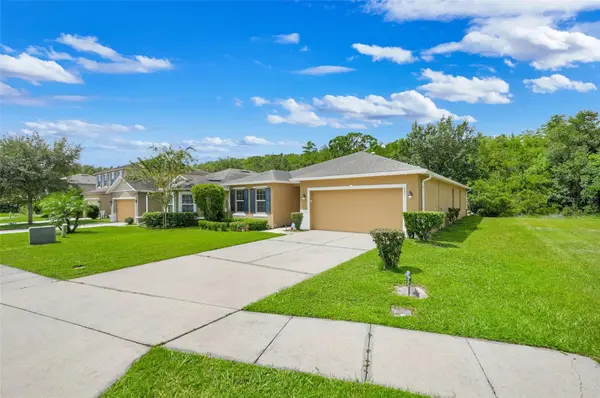
From the moment you arrive, you'll appreciate the inviting curb appeal, spacious layout, and natural light throughout. The open living areas provide plenty of room for everyday living and entertaining, while the kitchen offers generous cabinetry, counter space, and a functional layout that connects seamlessly with the main living areas.
The primary suite provides a comfortable private retreat, complemented by two additional bedrooms offering flexibility for family, guests, or a home office.
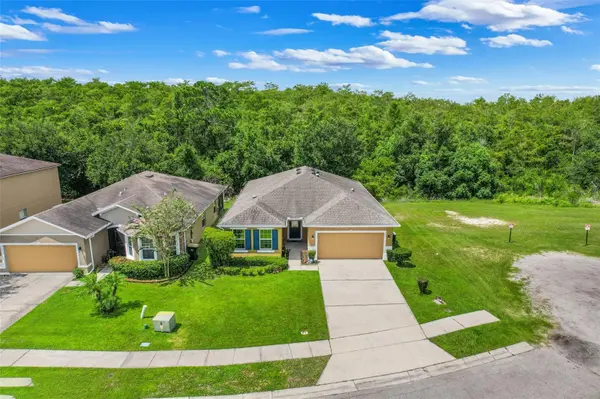
One of the property's standout features is the private backyard overlooking a conservation area with no rear neighbors, offering peaceful natural views and added privacy.
Enjoy the benefits of NO CDD and a LOW HOA, while being conveniently located near shopping, dining, schools, and major roadways.
Schedule your private showing today and discover everything this Saint Cloud home has waiting for you!
Location
State FL
County Osceola
Community Southern Pines Unit 3A
Area 34772 - St Cloud (Narcoossee Road)
Zoning SPUD
Interior
Interior Features Open Floorplan, Walk-In Closet(s)
Heating Central, Electric
Cooling Central Air
Flooring Carpet, Laminate, Tile
Furnishings Unfurnished
Fireplace false
Appliance Dishwasher, Disposal, Dryer, Microwave, Refrigerator, Washer
Laundry Laundry Room
Exterior
Exterior Feature Sidewalk
Garage Spaces 2.0
Utilities Available BB/HS Internet Available, Electricity Connected, Phone Available, Public, Sewer Connected, Water Available
View Y/N No
Water Access No
Roof Type Shingle
Porch None
Attached Garage true
Exposure East
Garage true
Private Pool No
Building
Entry Level One
Foundation Slab
Lot Size Range 0 to less than 1/4
Sewer Public Sewer
Water Public
Structure Type Block
New Construction false
Others
Pets Allowed Yes
Senior Community No
Ownership Fee Simple
Monthly Total Fees $45
Acceptable Financing Cash, Conventional, FHA, VA Loan
Membership Fee Required Required
Listing Terms Cash, Conventional, FHA, VA Loan
Special Listing Condition None
Virtual Tour https://listings.aocvisuals.com/order/682bbddd-a97f-44dd-4d22-08def9f40065

Schools and Properties Nearby