





3 Beds
2 Baths
1,685 SqFt
3 Beds
2 Baths
1,685 SqFt
Key Details
Property Type Single Family Home
Sub Type Single Family Residence
Listing Status Active
Purchase Type For Sale
Square Footage 1,685 sqft
Price per Sqft $157
Subdivision Shaddock Estates
MLS Listing ID O6433988
Bedrooms 3
Full Baths 2
HOA Fees $50/mo
HOA Y/N Yes
Annual Recurring Fee 600.0
Year Built 2003
Annual Tax Amount $1,885
Lot Size 10,890 Sqft
Acres 0.25
Property Sub-Type Single Family Residence
Source Stellar MLS
Property Description
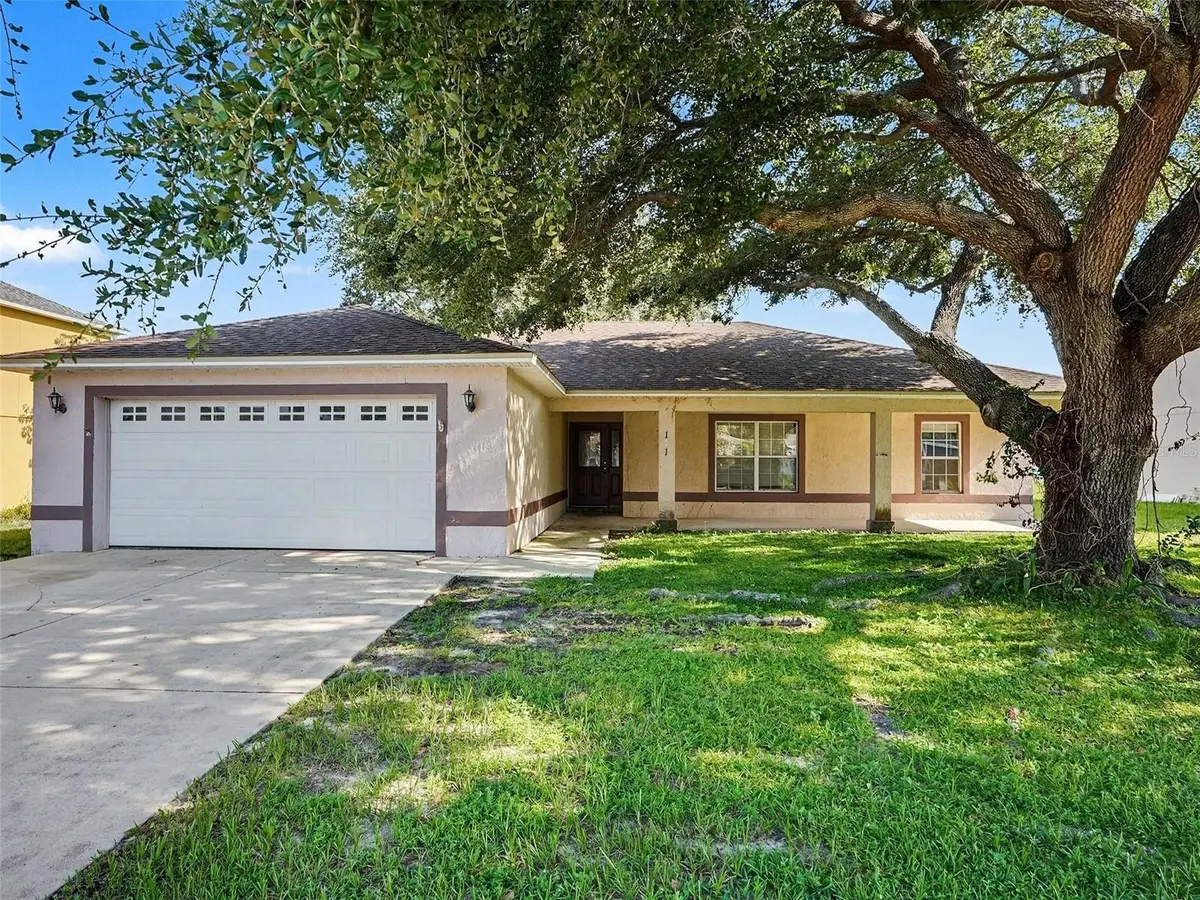
community of Shaddock Estates in Auburndale. This inviting residence features a
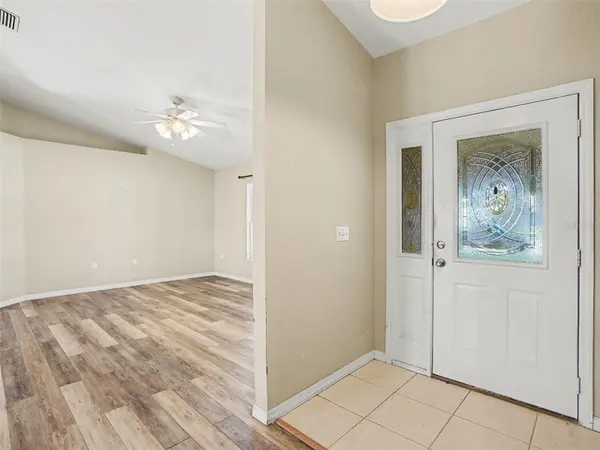
split-bedroom layout and a semi-open floorplan, offering both comfort and functionality for
everyday living.
An indoor laundry room adds convenience, while the spacious living room is highlighted by
French doors that open to a screened-in patio—the perfect spot to unwind, entertain, or enjoy
Florida's year-round breezes. A two-car garage provides ample storage and parking.
Nestled on a quiet street within a small gated neighborhood, this home offers privacy while still
being close to Auburndale's shopping, dining, and local conveniences.
Homes in Shaddock Estates are rarely available. Don't let this one slip away.
Location
State FL
County Polk
Community Shaddock Estates
Area 33823 - Auburndale
Interior
Interior Features Ceiling Fans(s)
Heating Central
Cooling Central Air
Flooring Carpet, Tile, Vinyl
Furnishings Unfurnished
Fireplace false
Appliance Cooktop, Dishwasher, Microwave, Refrigerator
Laundry Electric Dryer Hookup, Laundry Room, Washer Hookup
Exterior
Garage Spaces 2.0
Utilities Available Public
View Y/N No
Water Access No
Roof Type Shingle
Attached Garage true
Exposure South
Garage true
Private Pool No
Building
Entry Level One
Foundation Slab
Lot Size Range 1/4 to less than 1/2
Sewer Public Sewer
Water Public
Structure Type Stucco
New Construction false
Others
Pets Allowed Yes
Senior Community No
Ownership Fee Simple
Monthly Total Fees $50
Acceptable Financing Cash, Conventional, VA Loan
Membership Fee Required Required
Listing Terms Cash, Conventional, VA Loan
Special Listing Condition None
Virtual Tour https://www.propertypanorama.com/instaview/stellar/O6433988

Schools and Properties Nearby