
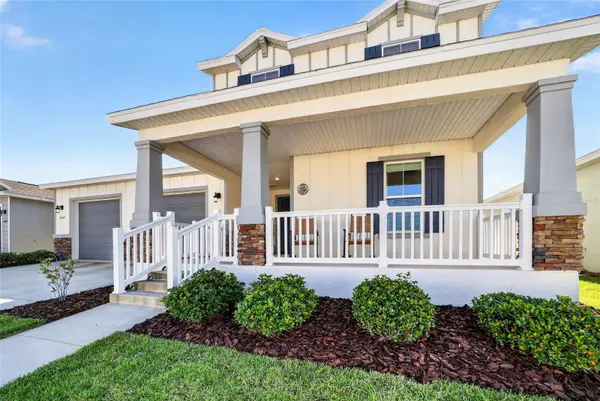

6505 SW 73RD AVE, Ocala, FL 34474
REQUEST A TOUR If you would like to see this home without being there in person, select the "Virtual Tour" option and your agent will contact you to discuss available opportunities.
In-PersonVirtual Tour
$ 499,900
Est. payment | /mo

5 Beds

4 Baths

3,444 SqFt


$ 499,900
Est. payment | /mo

5 Beds

4 Baths

3,444 SqFt

Key Details

Property Type Single Family Home

Sub Type Single Family Residence

Listing Status Active

Purchase Type For Sale

Square Footage 3,444 sqft

Price per Sqft $145

Subdivision Calesa Township

MLS Listing ID OM730425

Bedrooms 5

Full Baths 3

Half Baths 1

HOA Fees $132/mo

HOA Y/N Yes

Annual Recurring Fee 1584.0

Year Built 2023

Annual Tax Amount $3,918

Lot Size 7,840 Sqft

Acres 0.18

Lot Dimensions 60x130

Property Sub-Type Single Family Residence

Source Stellar MLS

Property Description

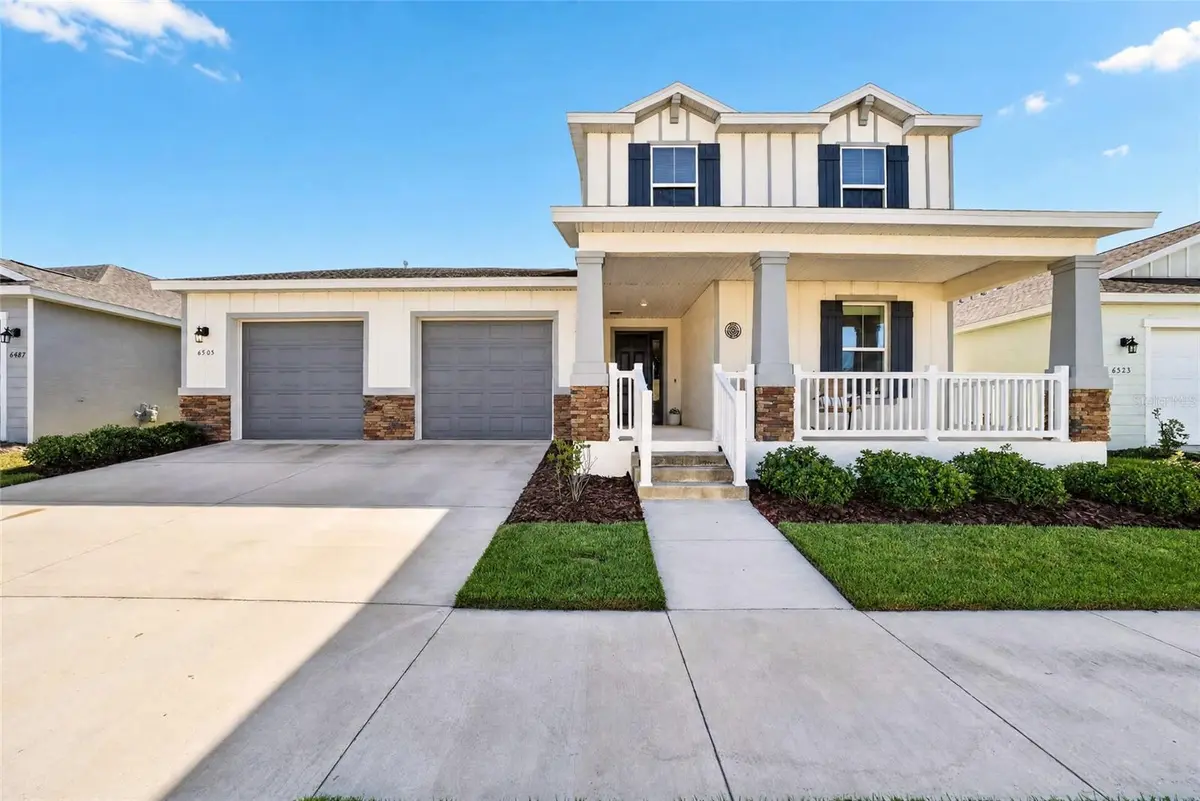
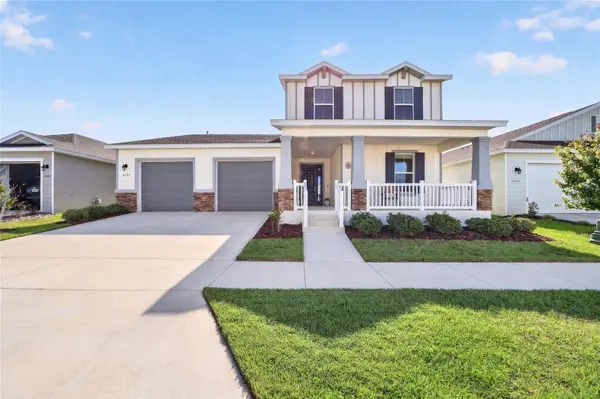
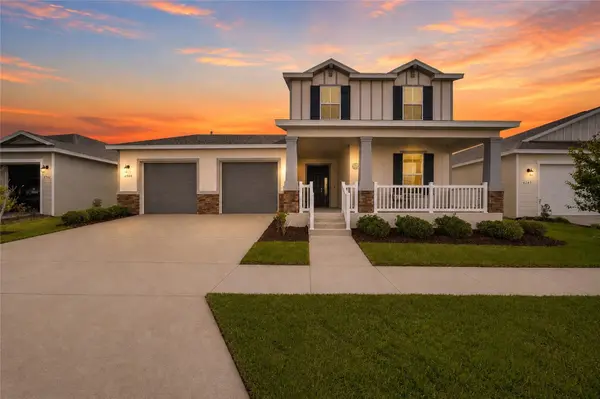
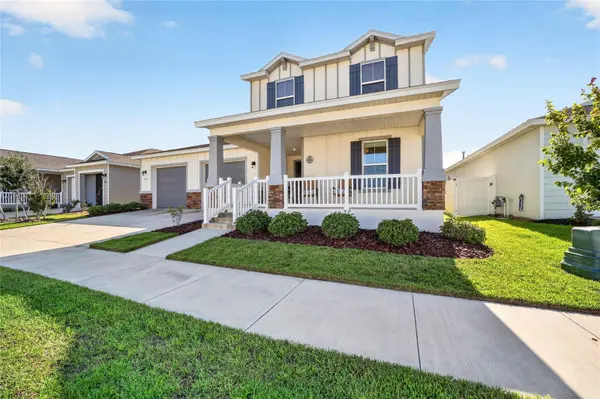
1% LENDER CREDIT available toward rate buydown or closing costs. Beautiful Marigold model located in the Roan Hills neighborhood of Calesa Township. This spacious home features 5 bedrooms, 3.5 baths, a 2-car garage, and an air-conditioned workshop. The inviting front porch features wraparound railings and welcomes you into the home, where tile flooring runs throughout the main living areas. At the front of the home, a private bedroom is tucked down the hall and features carpet, a ceiling fan, pull-down shades, and a closet. The nearby bath offers a quartz vanity and tub/shower combination. The open living and dining area provides plenty of space for entertaining, with easy access to the covered back patio through a triple sliding glass door. The gourmet kitchen features a large island with quartz countertops, white staggered cabinetry, stainless steel appliances including a built-in oven and microwave, a tile backsplash, and a walk-in pantry. The 5th bedroom features French doors, carpet, and pull-down shades, making it ideal for an office, playroom, or additional flex space. A convenient 1/2 bath completes the first floor. Upstairs, you'll find a spacious loft, along with the 3rd and 4th bedrooms, each featuring carpet, blinds, ceiling fans, and built-in closet shelving. The 3rd bath includes a quartz vanity and tub/shower combination. The oversized primary suite offers a tray ceiling and a walk-in closet with custom shelving. The ensuite bath features two large single quartz vanities and a tiled shower with a glass door enclosure. Additional features include an air-conditioned workshop in the garage and a covered back patio, making this home both comfortable and functional. Located in the growing Calesa Township community, this home offers more than just a beautiful place to live. Residents can enjoy the onsite aquatic center, walking and biking trails, parks, and other community amenities, with The Nest coming soon to bring even more opportunities for dining, gathering, and entertainment. It's a great place to enjoy an active lifestyle while having everything you need close to home.

Location

State FL

County Marion

Community Calesa Township

Area 34474 - Ocala

Zoning PUD

Rooms

Other Rooms Great Room, Loft

Interior

Interior Features Ceiling Fans(s), Living Room/Dining Room Combo, PrimaryBedroom Upstairs, Stone Counters, Thermostat, Walk-In Closet(s)

Heating Electric, Heat Pump

Cooling Central Air

Flooring Carpet, Tile

Furnishings Unfurnished

Fireplace false

Appliance Dishwasher, Dryer, Microwave, Range, Refrigerator, Washer

Laundry Inside, Laundry Room

Exterior

Garage Spaces 2.0

Community Features Deed Restrictions, Dog Park, Fitness Center, Gated Community - No Guard, Golf Carts OK, Park, Playground, Pool, Sidewalks

Utilities Available Electricity Connected, Natural Gas Connected, Sewer Connected, Water Connected

Amenities Available Basketball Court, Fence Restrictions, Gated, Pool, Trail(s)

View Y/N No

Water Access No

Roof Type Shingle

Porch Covered, Rear Porch

Attached Garage true

Exposure East

Garage true

Private Pool No

Building

Lot Description Cleared, Landscaped, Paved

Entry Level Two

Foundation Slab

Lot Size Range 0 to less than 1/4

Sewer Private Sewer

Water Private

Structure Type Block,Concrete,Stucco

New Construction false

Schools

Elementary Schools Saddlewood Elementary School

Middle Schools Liberty Middle School

High Schools West Port High School

Others

Pets Allowed Yes

HOA Fee Include Pool

Senior Community No

Ownership Fee Simple

Monthly Total Fees $132

Acceptable Financing Cash, Conventional, FHA, VA Loan

Membership Fee Required Required

Listing Terms Cash, Conventional, FHA, VA Loan

Special Listing Condition None

Virtual Tour https://www.youtube.com/watch?v=2BH3KfzgH3o&t=15s

Stellar MLS
Listed by Christopher Holl ON TOP OF THE WORLD REAL EST

Schools and Properties Nearby

GET IN TOUCH

Name
Phone*
Message

The information provided on this website is for general informational purposes only and is not intended as legal, financial, or professional advice. While every effort is made to ensure the accuracy and completeness of the information, LPT Realty, LLC, and its affiliates make no representations or warranties of any kind, express or implied, about the completeness, accuracy, reliability, suitability, or availability of the content for any purpose.

All real estate information, including listings, property details, and pricing, is subject to change without notice. Users should independently verify any information and consult with a licensed real estate professional, attorney, or other qualified advisor before making decisions.

By using this website, you agree that any reliance on the information provided is at your own risk. In no event shall LPT Realty, LLC, or its affiliates be liable for any loss or damage, including without limitation, indirect or consequential loss or damage, arising from the use of this website.

This website may contain links to third-party websites. These links are provided for convenience only, and LPT Realty, LLC does not endorse or assume responsibility for the content or practices of these third-party sites.

Tour the Home

6505 SW 73RD AVE