



2 Beds
2 Baths
1,040 SqFt
2 Beds
2 Baths
1,040 SqFt
Key Details
Property Type Condo
Sub Type Condominium
Listing Status Active
Purchase Type For Sale
Square Footage 1,040 sqft
Price per Sqft $134
Subdivision Magnolia Villas A Condo
MLS Listing ID O6432268
Bedrooms 2
Full Baths 2
HOA Fees $235/mo
HOA Y/N Yes
Annual Recurring Fee 2820.0
Year Built 2006
Annual Tax Amount $2,607
Lot Size 871 Sqft
Acres 0.02
Property Sub-Type Condominium
Source Stellar MLS
Property Description
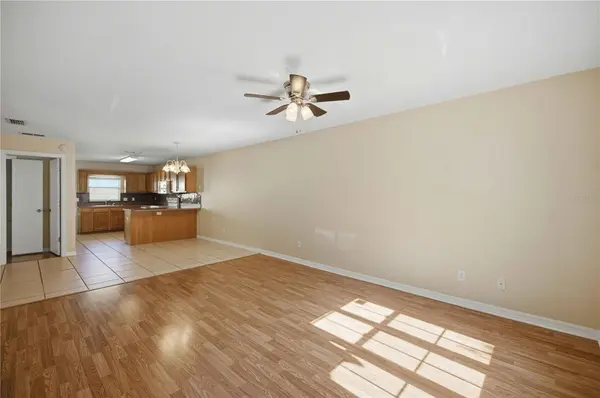
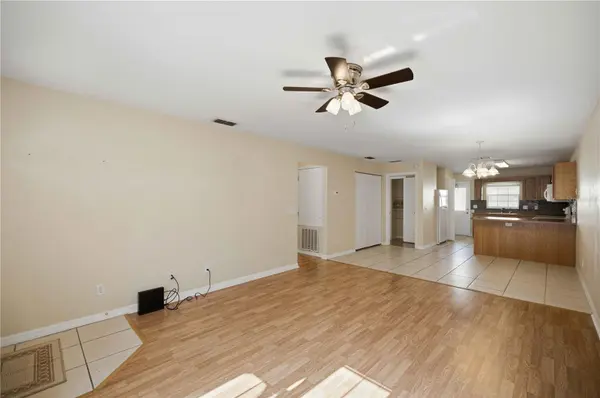
Located directly across from shopping, Publix, restaurants, and everyday conveniences, this home offers exceptional accessibility and an easy, low-maintenance lifestyle. Inside, you'll find no carpet, making the home easy to maintain, along with a spacious and functional floor plan featuring comfortable living and dining areas, two bedrooms, and two full baths.
Whether you're looking for a full-time residence, seasonal getaway, or investment opportunity, Magnolia Villas offers convenience and affordability in a location that puts so much of Ocala right outside your door. Brand-new A/C, no carpet, 2 bedrooms, 2 baths, and an unbeatable in-town location—this one is a must-see!
Location
State FL
County Marion
Community Magnolia Villas A Condo
Area 34470 - Ocala
Zoning B2A
Interior
Interior Features Ceiling Fans(s), Primary Bedroom Main Floor
Heating Central, Electric, Heat Pump
Cooling Central Air
Flooring Laminate, Tile
Furnishings Unfurnished
Fireplace false
Appliance Dishwasher, Microwave, Range, Refrigerator, Washer
Laundry Laundry Closet
Exterior
Exterior Feature None
Community Features Deed Restrictions
Utilities Available Electricity Connected
View Y/N No
Water Access No
Roof Type Shingle
Exposure East
Garage false
Private Pool No
Building
Story 1
Entry Level One
Foundation Slab
Lot Size Range 0 to less than 1/4
Sewer Public Sewer
Water Public
Unit Floor 1
Structure Type Block,Stucco
New Construction false
Others
Pets Allowed Cats OK, Dogs OK
HOA Fee Include Common Area Taxes,Maintenance Structure,Maintenance Grounds
Senior Community No
Ownership Condominium
Monthly Total Fees $235
Acceptable Financing Cash, Conventional, FHA, VA Loan
Membership Fee Required Required
Listing Terms Cash, Conventional, FHA, VA Loan
Special Listing Condition None
Virtual Tour https://www.propertypanorama.com/instaview/stellar/O6432268

Schools and Properties Nearby