
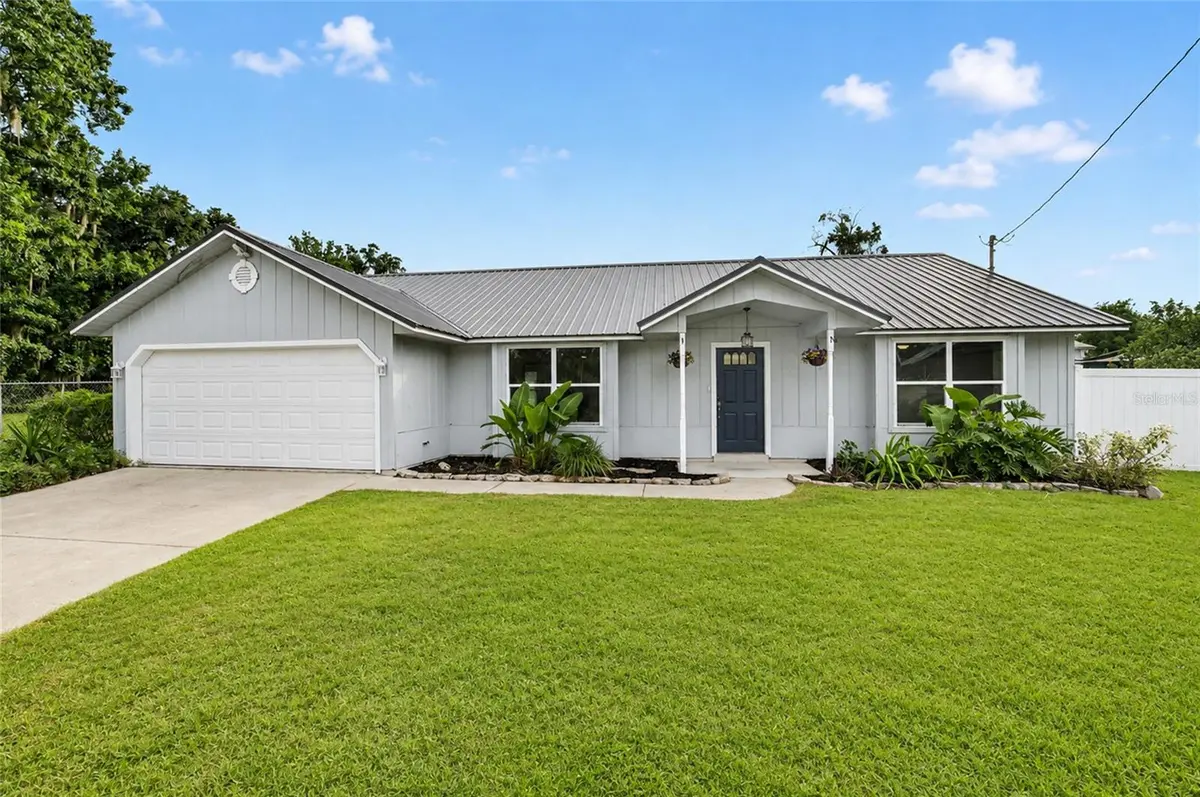

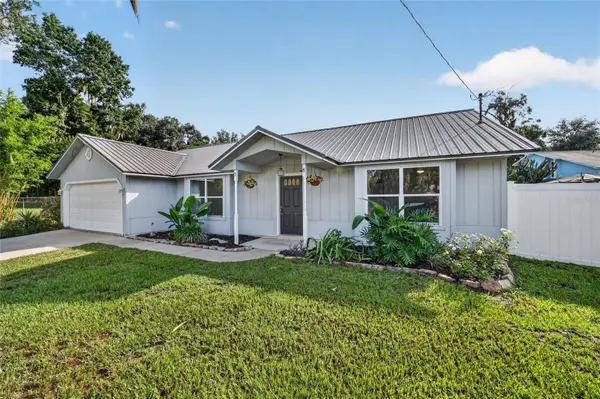


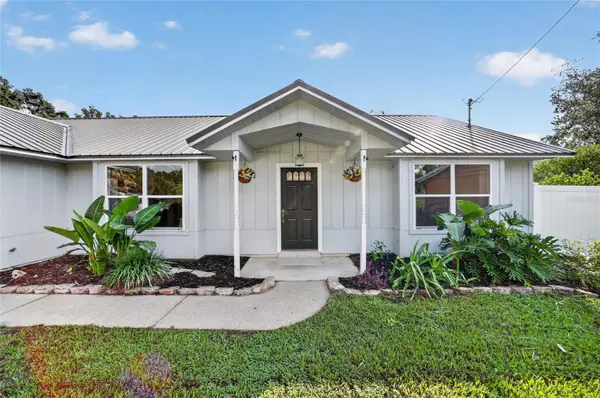

3 Beds
2 Baths
1,482 SqFt
3 Beds
2 Baths
1,482 SqFt
Key Details
Property Type Single Family Home
Sub Type Single Family Residence
Listing Status Active
Purchase Type For Sale
Square Footage 1,482 sqft
Price per Sqft $181
Subdivision South Oak
MLS Listing ID OM729613
Bedrooms 3
Full Baths 2
HOA Y/N No
Year Built 1987
Annual Tax Amount $3,013
Lot Size 0.260 Acres
Acres 0.26
Lot Dimensions 85x135
Property Sub-Type Single Family Residence
Source Stellar MLS
Property Description
Inside, you'll find a spacious living room that welcomes you with plenty of room to relax or entertain. The open dining area flows seamlessly into the bright, cheerful kitchen, creating a functional layout ideal for everyday living and gatherings. A desirable split-bedroom floor plan offers privacy, with generously sized guest bedrooms and a comfortable primary suite featuring a walk-in closet and private en-suite bath.
Conveniently located in Ocala, this home is just minutes from shopping, dining, medical facilities, walking/biking trails, and is situated within the sought-after Forest High School district. Whether you're searching for your first home, a place to grow, or simply a peaceful setting with room to enjoy the outdoors, this property is ready to welcome you home.
Location
State FL
County Marion
Community South Oak
Area 34480 - Ocala
Zoning R1
Interior
Interior Features Ceiling Fans(s), Eat-in Kitchen, Living Room/Dining Room Combo, Open Floorplan, Primary Bedroom Main Floor, Split Bedroom, Thermostat, Walk-In Closet(s)
Heating Heat Pump
Cooling Central Air
Flooring Laminate, Tile
Furnishings Unfurnished
Fireplace false
Appliance Dishwasher, Range, Refrigerator
Laundry In Garage
Exterior
Exterior Feature Private Mailbox, Private Yard
Parking Features Garage Door Opener
Garage Spaces 2.0
Fence Fenced
Utilities Available BB/HS Internet Available, Electricity Connected, Water Connected
View Y/N No
Water Access No
Roof Type Metal
Porch Front Porch, Patio
Attached Garage false
Exposure West
Garage true
Private Pool No
Building
Lot Description Cul-De-Sac, Private, Paved
Story 1
Entry Level One
Foundation Slab
Lot Size Range 1/4 to less than 1/2
Sewer Septic Tank
Water Public
Architectural Style Craftsman, Patio Home
Structure Type Cement Siding,Frame,Wood Siding
New Construction false
Schools
High Schools Forest High School
Others
Senior Community No
Ownership Fee Simple
Acceptable Financing Cash, Conventional, FHA
Listing Terms Cash, Conventional, FHA
Special Listing Condition None
Virtual Tour https://my.matterport.com/show/?m=2S3EmPsz4G3

Schools and Properties Nearby