




4 Beds
3 Baths
2,324 SqFt
4 Beds
3 Baths
2,324 SqFt
Open House
Fri Oct 09, 10:00am - 1:00pm
Key Details
Property Type Single Family Home
Sub Type Single Family Residence
Listing Status Active
Purchase Type For Sale
Square Footage 2,324 sqft
Price per Sqft $177
Subdivision Kingsland Country Estate
MLS Listing ID OM729199
Bedrooms 4
Full Baths 3
HOA Fees $65/ann
HOA Y/N Yes
Annual Recurring Fee 65.0
Year Built 2022
Annual Tax Amount $4,387
Lot Size 0.420 Acres
Acres 0.42
Lot Dimensions 99x185
Property Sub-Type Single Family Residence
Source Stellar MLS
Property Description
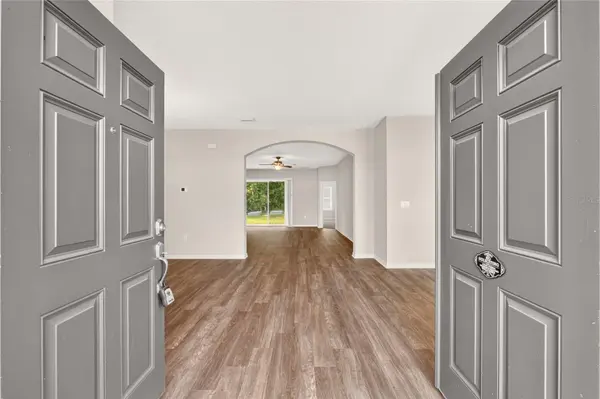
Welcome home to this beautifully updated 4-bedroom, 3-bathroom single-family gem tucked away on a quiet cul-de-sac in Ocala. Step inside to gorgeous luxury vinyl plank flooring throughout most of the house with carpet flooring in the bedrooms and a spacious kitchen boasting abundant storage with custom pull out drawer inserts in bottom cupboards— perfect for everyday living and entertaining alike. Set on a sprawling .42-acre fenced lot shaded by mature trees, this property offers rare privacy and room to roam. Car enthusiasts and hobbyists will love the oversized 3-car garage featuring a sleek epoxy floor. Almost 150 sq ft of back patio on which to relax and enjoy the large backyard. Move-in ready and packed with upgrades which includes professionally installed electrical outlet for standby generator and Sprinkler System — this one checks every box. Schedule your showing today!
Location
State FL
County Marion
Community Kingsland Country Estate
Area 34476 - Ocala
Zoning R1
Interior
Interior Features Ceiling Fans(s), High Ceilings, Open Floorplan, Thermostat, Tray Ceiling(s), Walk-In Closet(s), Window Treatments
Heating Central, Electric, Heat Pump
Cooling Central Air, Attic Fan
Flooring Carpet, Luxury Vinyl
Furnishings Unfurnished
Fireplace false
Appliance Dishwasher, Dryer, Microwave, Range, Refrigerator, Washer
Laundry Inside, Laundry Room
Exterior
Exterior Feature Private Mailbox, Private Yard
Garage Spaces 3.0
Community Features Street Lights
Utilities Available Cable Available, Electricity Connected, Fire Hydrant, Public, Underground Utilities, Water Connected
View Y/N No
Water Access No
Roof Type Shingle
Attached Garage true
Exposure North
Garage true
Private Pool No
Building
Story 1
Entry Level One
Foundation Slab
Lot Size Range 1/4 to less than 1/2
Sewer Septic Tank
Water Public
Structure Type Brick,Concrete,Stucco
New Construction false
Schools
Elementary Schools Hammett Bowen Jr. Elementary
Middle Schools Liberty Middle School
High Schools West Port High School
Others
Pets Allowed Cats OK, Dogs OK
Senior Community No
Ownership Fee Simple
Monthly Total Fees $5
Acceptable Financing Cash, Conventional, FHA, USDA Loan, VA Loan
Membership Fee Required Required
Listing Terms Cash, Conventional, FHA, USDA Loan, VA Loan
Special Listing Condition None
Virtual Tour https://www.propertypanorama.com/instaview/stellar/OM729199

Schools and Properties Nearby