
$205,000
$220,000
6.8%For more information regarding the value of a property, please contact us for a free consultation.
3 Beds
2 Baths
1,671 SqFt
SOLD DATE : 10/14/2026
Key Details
Sold Price $205,000
Property Type Single Family Home
Sub Type Single Family Residence
Listing Status Sold
Purchase Type For Sale
Square Footage 1,671 sqft
Price per Sqft $122
Subdivision Cherrywood Estate
MLS Listing ID OM728831
Sold Date 10/14/26
Bedrooms 3
Full Baths 2
HOA Fees $328/mo
HOA Y/N Yes
Annual Recurring Fee 3937.08
Year Built 1999
Annual Tax Amount $1,189
Lot Size 0.360 Acres
Acres 0.36
Lot Dimensions 108x144
Property Sub-Type Single Family Residence
Source Stellar MLS
Property Description
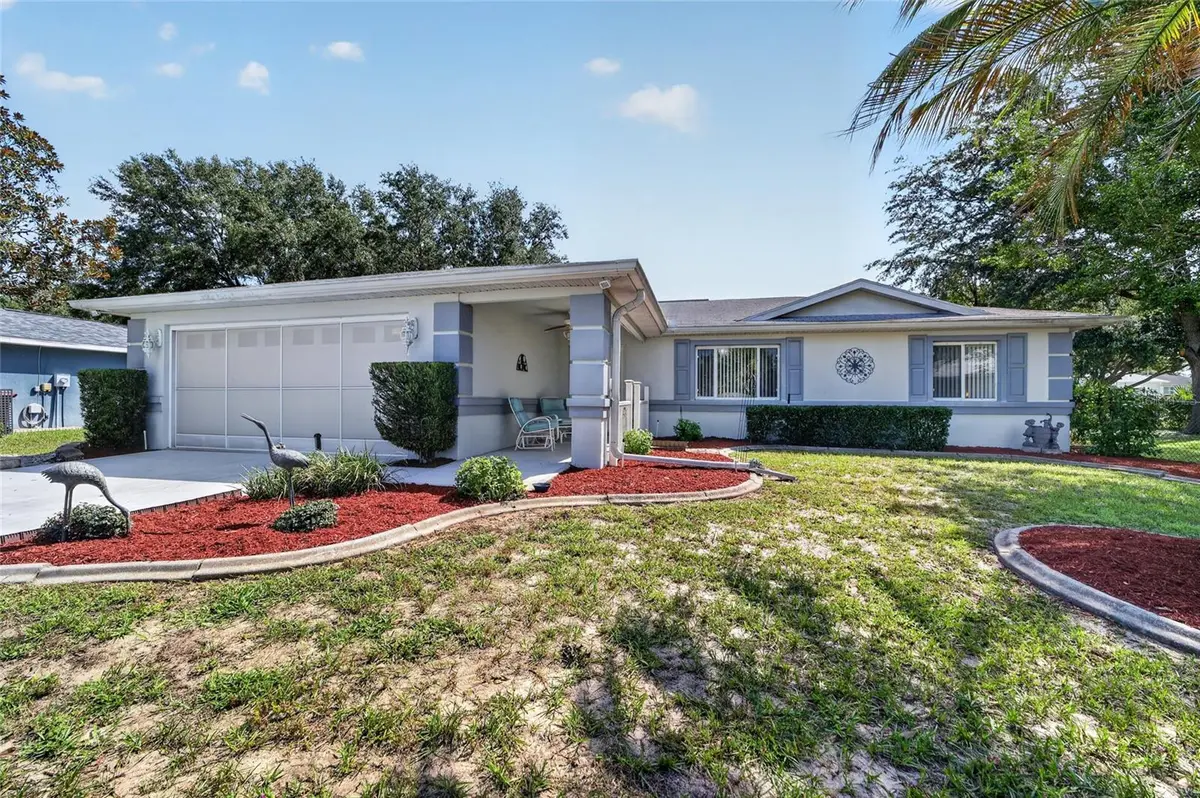
Most furnishings included! Located in the adult community of Cherrywood Estates, this well-maintained 3-bedroom, 2-bath home sits on a spacious .36-acre lot, larger than most in the neighborhood, and offers a large fenced backyard. A covered front porch provides the perfect spot to enjoy your morning coffee or relax with neighbors in the evening. Step inside to the living and dining areas featuring cherry hardwood flooring and an electric fireplace. The kitchen offers upgraded cabinetry, a tile backsplash, a pantry, and a breakfast nook with plantation shutters, creating a bright space to enjoy casual meals. French doors lead to the enclosed Florida room with plantation shutters, sliding windows, and a door leading to the spacious backyard. Filled with morning sunshine from its eastern exposure, this versatile room makes an ideal sitting area, hobby room, reading room, or additional living space. The split floor plan provides privacy for both owners and guests. The primary suite features a tray ceiling, crown molding, a cedar-lined walk-in closet with built-in organizers, and an upgraded vanity in the bathroom. Two additional bedrooms offer spacious closets and high gloss wood plank laminate flooring. And the guest bathroom has been updated with an upgraded vanity and has a tiled step-in shower. Outside, you'll find two back yard patio areas enclosed by vinyl picket fencing. One features pavers with a gated entrance, while the second includes a concrete patio that was previously used as a putting green. These unique outdoor spaces are perfect for grilling, entertaining, gardening, or simply enjoying the backyard. The two-car garage includes built-in cabinets and sliding screen doors, allowing you to enjoy the breeze that flows through while working on projects or relaxing in privacy. Additional features include a Culligan Gold Series water softener, reverse osmosis system under the kitchen sink, irrigation system, AC new in 2023, and water heater new in 2020. Cherrywood Estates residents enjoy a clubhouse with a fitness center, hobby rooms, library, billiards, ballroom, swimming pool and spa, tennis, bocce ball, shuffleboard, basketball, horseshoes, and a variety of social activities throughout the year. The property information provided is deemed to be true and correct, however, neither the listing brokerage nor its agents guarantee the accuracy of the information provided.
Location
State FL
County Marion
Community Cherrywood Estate
Area 34476 - Ocala
Zoning PUD
Rooms
Other Rooms Attic, Florida Room
Interior
Interior Features Ceiling Fans(s), Split Bedroom, Tray Ceiling(s), Walk-In Closet(s), Window Treatments
Heating Central, Electric
Cooling Central Air
Flooring Laminate, Tile, Wood
Fireplaces Type Decorative, Electric, Living Room
Furnishings Negotiable
Fireplace true
Appliance Dishwasher, Dryer, Electric Water Heater, Microwave, Range, Refrigerator, Washer, Water Softener
Laundry In Garage
Exterior
Exterior Feature Lighting, Private Mailbox, Rain Gutters
Parking Features Garage Door Opener
Garage Spaces 2.0
Fence Chain Link
Community Features Clubhouse, Deed Restrictions, Fitness Center, Golf Carts OK, Pool
Utilities Available Underground Utilities
Amenities Available Clubhouse, Fitness Center, Pool
View Y/N No
Water Access No
Roof Type Shingle
Porch Covered, Front Porch
Attached Garage true
Exposure West
Garage true
Private Pool No
Building
Lot Description Paved
Story 1
Entry Level One
Foundation Slab
Lot Size Range 1/4 to less than 1/2
Sewer Public Sewer
Water Public
Structure Type Block,Concrete,Stucco
New Construction false
Others
Pets Allowed Yes
HOA Fee Include Cable TV,Pool,Internet,Trash
Senior Community Yes
Ownership Fee Simple
Monthly Total Fees $328
Acceptable Financing Cash, Conventional, FHA, VA Loan
Membership Fee Required Required
Listing Terms Cash, Conventional, FHA, VA Loan
Special Listing Condition None
Read Less Info
Want to know what your home might be worth? Contact us for a FREE valuation!

Our team is ready to help you sell your home for the highest possible price ASAP

© 2026 My Florida Regional MLS DBA Stellar MLS. All Rights Reserved.
Bought with Jennifer Kovach RIVERS 2 RANCHES REAL ESTATE