



2 Beds
3 Baths
1,120 SqFt
2 Beds
3 Baths
1,120 SqFt
Key Details
Property Type Condo
Sub Type Condominium
Listing Status Active
Purchase Type For Sale
Square Footage 1,120 sqft
Price per Sqft $174
Subdivision Hailey Forest Condo
MLS Listing ID GC541872
Bedrooms 2
Full Baths 2
Half Baths 1
HOA Fees $393/mo
HOA Y/N Yes
Annual Recurring Fee 4716.0
Year Built 2007
Annual Tax Amount $3,968
Lot Size 6.630 Acres
Acres 6.63
Property Sub-Type Condominium
Source Stellar MLS
Property Description
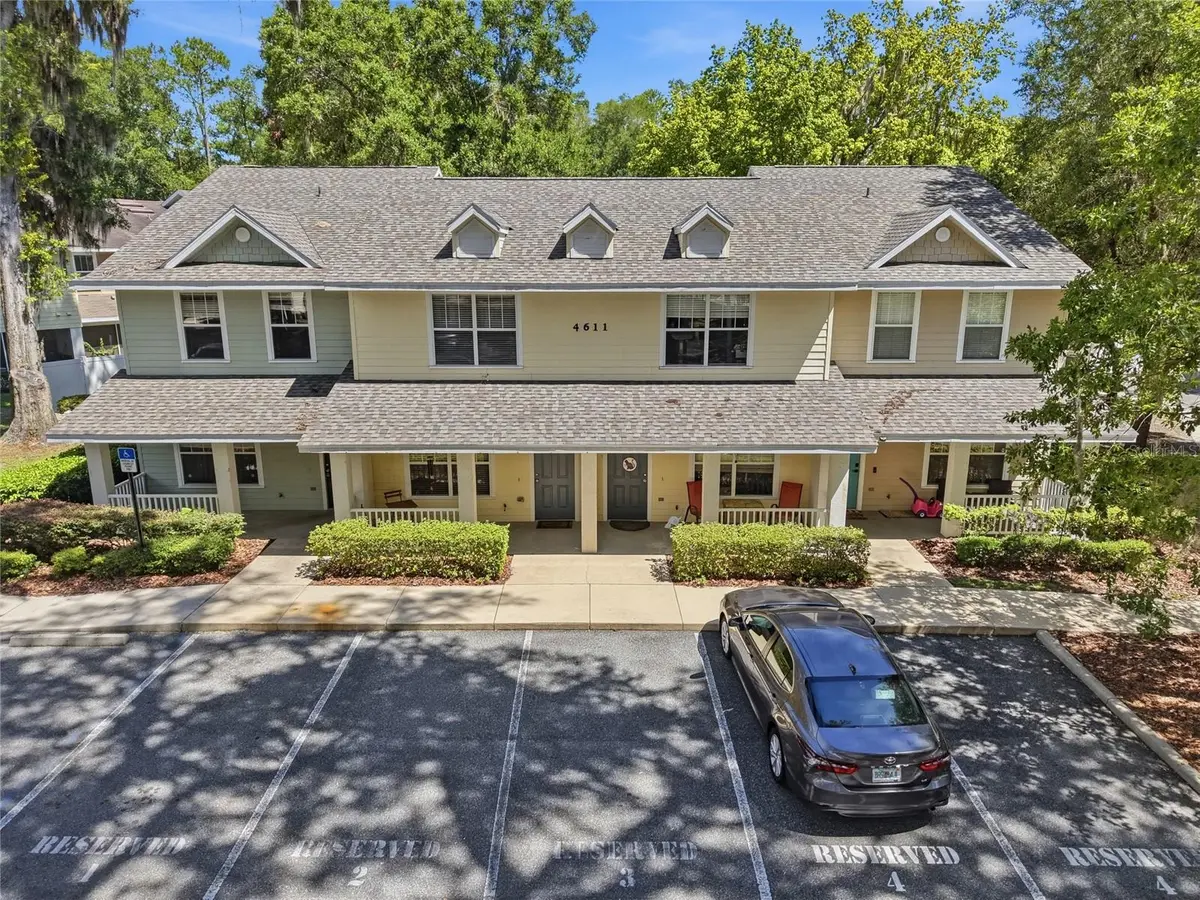
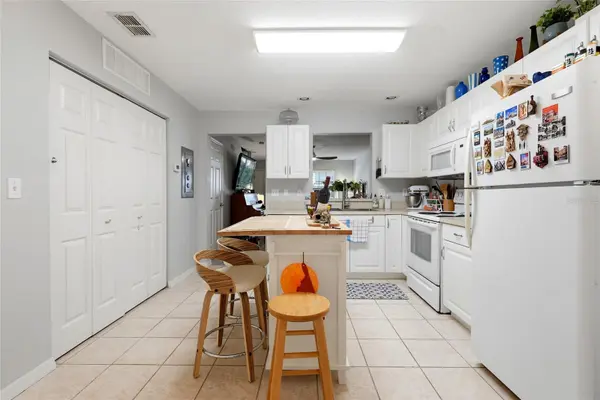
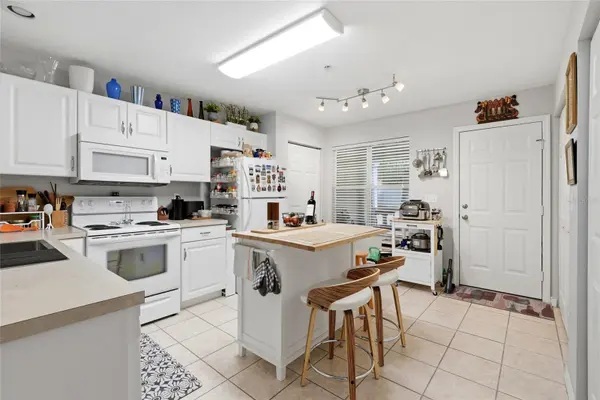
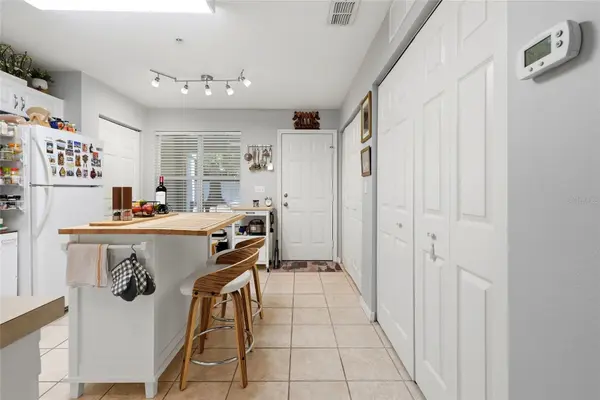
Luxury vinyl plank flooring runs throughout the main living areas and bedrooms, with tile in the kitchen and carpet only on the stairs. The home also features a spacious living area, indoor laundry, a covered front porch, and a screened back patio surrounded by mature trees.
Enjoy two assigned parking spaces plus nearby guest parking. The HOA provides extensive exterior maintenance, including building insurance, roof replacement, exterior painting, lawn and tree care, pest control, termite bond, trash and recycling, and more.
Conveniently located near UF, Shands, the VA, Butler Plaza and Celebration Pointe, with easy access to shopping, dining and major Gainesville destinations.
Now offered at $195,000
Location
State FL
County Alachua
Community Hailey Forest Condo
Area 32608 - Gainesville
Zoning RES
Interior
Interior Features Ceiling Fans(s), Eat-in Kitchen, PrimaryBedroom Upstairs, Thermostat
Heating Central
Cooling Central Air
Flooring Carpet, Ceramic Tile, Luxury Vinyl
Furnishings Negotiable
Fireplace false
Appliance Dishwasher, Disposal, Microwave, Range, Refrigerator
Laundry Laundry Closet
Exterior
Exterior Feature Lighting, Sidewalk
Community Features Deed Restrictions, Dog Park, Sidewalks
Utilities Available BB/HS Internet Available, Electricity Connected, Water Connected
View Y/N No
Water Access No
View Trees/Woods
Roof Type Shingle
Porch Covered, Screened
Exposure North
Garage false
Private Pool No
Building
Story 1
Entry Level Two
Foundation Slab
Sewer Public Sewer
Water Public
Unit Floor 1
Structure Type Cement Siding,HardiPlank Type,Frame
New Construction false
Schools
Elementary Schools Idylwild Elementary School-Al
Middle Schools Kanapaha Middle School-Al
High Schools Gainesville High School-Al
Others
Pets Allowed Breed Restrictions, Yes
HOA Fee Include Insurance,Maintenance Structure,Pest Control
Senior Community No
Ownership Condominium
Monthly Total Fees $393
Acceptable Financing Cash, Conventional, FHA, Owner Financing, USDA Loan, VA Loan
Membership Fee Required Required
Listing Terms Cash, Conventional, FHA, Owner Financing, USDA Loan, VA Loan
Special Listing Condition None
Virtual Tour https://www.propertypanorama.com/instaview/stellar/GC541872

Schools and Properties Nearby