



4 Beds
3 Baths
2,256 SqFt
4 Beds
3 Baths
2,256 SqFt
Key Details
Property Type Single Family Home
Sub Type Single Family Residence
Listing Status Pending
Purchase Type For Sale
Square Footage 2,256 sqft
Price per Sqft $181
Subdivision Sawmill Branch
MLS Listing ID FC319686
Bedrooms 4
Full Baths 2
Half Baths 1
Construction Status Under Construction
HOA Fees $249/ann
HOA Y/N Yes
Annual Recurring Fee 249.0
Year Built 2026
Lot Size 5,662 Sqft
Acres 0.13
Property Sub-Type Single Family Residence
Source Stellar MLS
Property Description
The main level is designed with everyday living and entertaining in mind, featuring an open-concept layout that seamlessly connects the kitchen, dining area, and living room. This cohesive flow creates the perfect environment for hosting gatherings, enjoying family time, or simply relaxing at the end of the day. Large windows throughout the living area allow natural light to pour in, creating a warm and welcoming atmosphere.
The main bedroom is a private retreat downstairs. The bathroom has dual sinks with quarts counter tops, walk in shower and garden tub and large walk-in closet. Upstairs, The Belfort continues to impress with its well-designed bedroom layout. The 3 bedrooms are conveniently located on the second floor, offering privacy and separation from the main living areas.
Location
State FL
County Flagler
Community Sawmill Branch
Area 32137 - Palm Coast
Zoning 25
Interior
Interior Features Kitchen/Family Room Combo, Living Room/Dining Room Combo, Open Floorplan, Split Bedroom, Thermostat, Vaulted Ceiling(s), Walk-In Closet(s)
Heating Electric
Cooling Central Air
Flooring Carpet, Vinyl
Furnishings Unfurnished
Fireplace false
Appliance Dishwasher, Disposal, Electric Water Heater, Microwave, Range
Laundry Inside, Laundry Room
Exterior
Garage Spaces 2.0
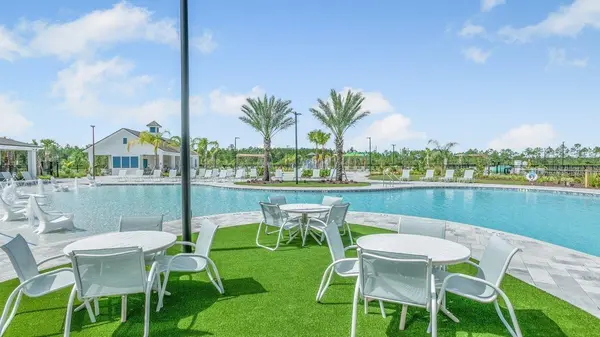
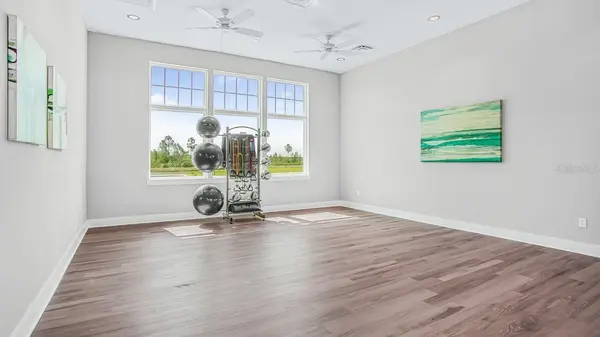
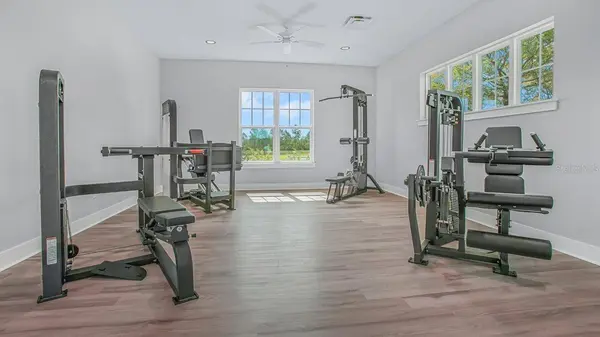
Community Features Clubhouse, Dog Park, Fitness Center, Playground, Pool
Utilities Available Electricity Connected, Sewer Connected, Water Connected
Amenities Available Clubhouse, Fitness Center, Playground, Pool
View Y/N Yes
Water Access No
Roof Type Shingle
Porch Covered, Patio
Attached Garage true
Exposure Northwest
Garage true
Private Pool No
Building
Story 1
Entry Level Two
Foundation Slab
Lot Size Range 0 to less than 1/4
Builder Name DR Horton
Sewer Public Sewer
Water Public
Structure Type Cement Siding,Frame
New Construction true
Construction Status Under Construction
Schools
Elementary Schools Belle Terre Elementary
Middle Schools Indian Trails Middle-Fc
High Schools Matanzas High
Others
Pets Allowed Yes
HOA Fee Include Pool
Senior Community No
Ownership Fee Simple
Monthly Total Fees $20
Acceptable Financing Cash, Conventional, FHA, VA Loan
Membership Fee Required Required
Listing Terms Cash, Conventional, FHA, VA Loan
Special Listing Condition None

Schools and Properties Nearby