





3 Beds
4 Baths
1,950 SqFt
3 Beds
4 Baths
1,950 SqFt
Key Details
Property Type Townhouse
Sub Type Townhouse
Listing Status Active Under Contract
Purchase Type For Sale
Square Footage 1,950 sqft
Price per Sqft $305
Subdivision Baldwin Park
MLS Listing ID O6417414
Bedrooms 3
Full Baths 3
Half Baths 1
HOA Fees $612/Semi-Annually
HOA Y/N Yes
Annual Recurring Fee 7152.0
Year Built 2005
Annual Tax Amount $10,269
Lot Size 871 Sqft
Acres 0.02
Property Sub-Type Townhouse
Source Stellar MLS
Property Description
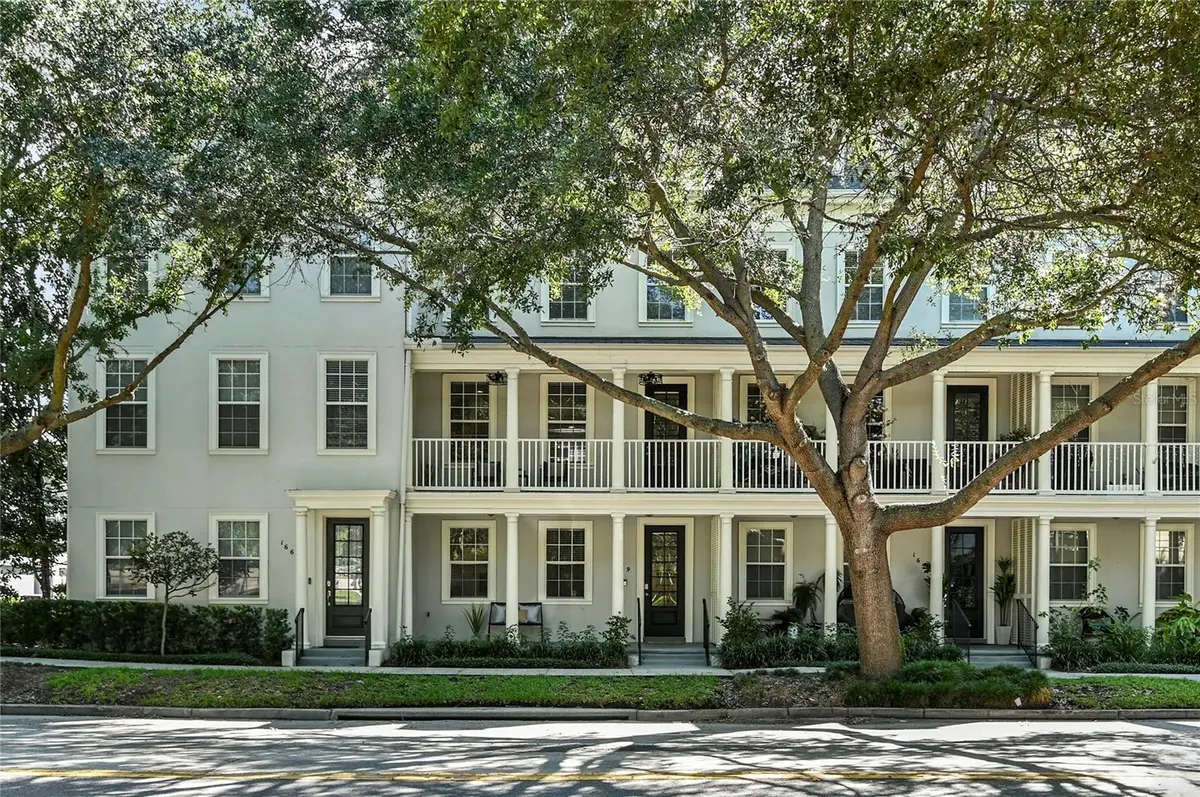
The second floor showcases an open-concept living area filled with natural light and highlighted by newer luxury vinyl plank flooring throughout the entire home—no carpet. Designed for both everyday living and entertaining, the spacious living and dining areas flow seamlessly to the large private balcony. The well-appointed kitchen features light and bright cabinetry, granite countertops, stainless steel appliances, double ovens, a new refrigerator and dishwasher (2025), a center island, pantry storage, and two additional closets. Just off of the kitchen is a conveniently located powder bath updated with a marble-top vanity.
On the third floor, the primary suite offers a custom walk-in closet and a spa-inspired bath with dual granite vanities, a soaking tub, and a separate walk-in shower. An additional bedroom and the laundry area complete the upper level. Notable upgrades include crown molding, designer lighting, and new ceiling fans throughout. The roof was just replaced in Nov 2025, providing added peace of mind. BRAND NEW HVAC and WATER HEATER (Oct 2026)
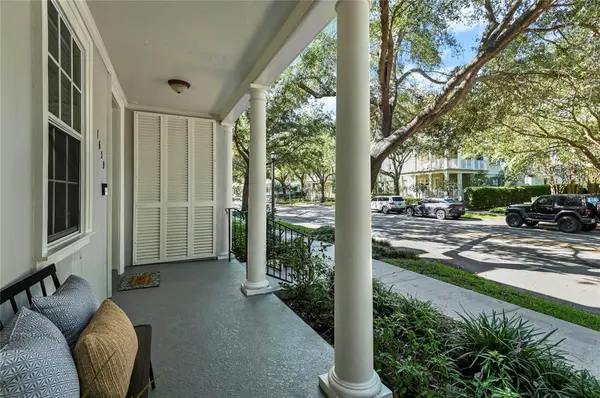
Ideally located across from the elementary school and within walking distance of the community amenities, including restaurants, shopping, the pool, and fitness center, this home offers the best of Baldwin Park living. Move-in ready and meticulously cared for, this exceptional townhome is a must-see.
Location
State FL
County Orange
Community Baldwin Park
Area 32814 - Orlando
Zoning PD
Rooms
Other Rooms Inside Utility
Interior
Interior Features Ceiling Fans(s), Crown Molding, Living Room/Dining Room Combo, PrimaryBedroom Upstairs, Solid Wood Cabinets, Stone Counters
Heating Central
Cooling Central Air
Flooring Luxury Vinyl, Tile
Furnishings Unfurnished
Fireplace false
Appliance Convection Oven, Dishwasher, Disposal, Dryer, Electric Water Heater, Microwave, Range, Refrigerator, Washer
Laundry Inside, Laundry Closet, Upper Level
Exterior
Exterior Feature Balcony, Sidewalk
Garage Spaces 2.0
Community Features Clubhouse, Fitness Center, Irrigation-Reclaimed Water, Playground, Pool
Utilities Available Public, Sewer Connected, Underground Utilities
View Y/N No
Water Access No
Roof Type Shingle
Attached Garage true
Exposure South
Garage true
Private Pool No
Building
Story 3
Entry Level Three Or More
Foundation Slab
Lot Size Range 0 to less than 1/4
Sewer Public Sewer
Water Public
Structure Type Block,Stucco,Frame
New Construction false
Schools
Elementary Schools Baldwin Park Elementary
Middle Schools Glenridge Middle
High Schools Winter Park High
Others
Pets Allowed Yes
HOA Fee Include Maintenance Structure,Maintenance Grounds
Senior Community No
Ownership Fee Simple
Monthly Total Fees $596
Acceptable Financing Cash, Conventional
Membership Fee Required Required
Listing Terms Cash, Conventional
Special Listing Condition None

Schools and Properties Nearby