

6420 BOATYARD DR, Hudson, FL 34667
REQUEST A TOUR If you would like to see this home without being there in person, select the "Virtual Tour" option and your agent will contact you to discuss available opportunities.
In-PersonVirtual Tour
$ 464,000
Est. payment | /mo

2 Beds

2 Baths

1,214 SqFt


$ 464,000
Est. payment | /mo

2 Beds

2 Baths

1,214 SqFt

Key Details

Property Type Single Family Home

Sub Type Single Family Residence

Listing Status Active

Purchase Type For Sale

Square Footage 1,214 sqft

Price per Sqft $382

Subdivision Sea Ranch On Gulf

MLS Listing ID TB8507134

Bedrooms 2

Full Baths 2

HOA Y/N No

Year Built 1979

Annual Tax Amount $3,949

Lot Size 4,791 Sqft

Acres 0.11

Property Sub-Type Single Family Residence

Source Stellar MLS

Property Description

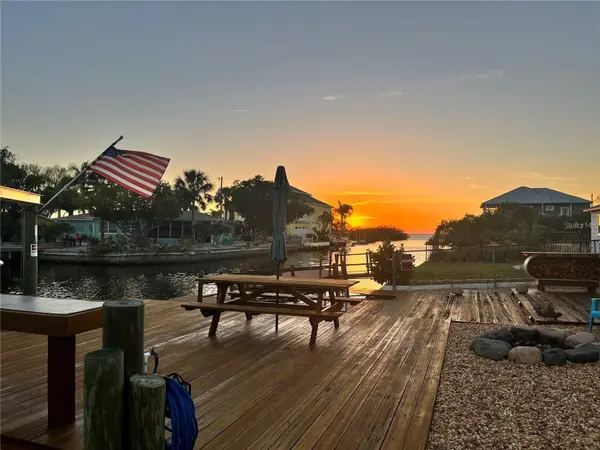
PRICE IMPROVEMENT ON THAT PERFECT WATERFRONT HOME!!! Welcome to 6420 Boatyard Drive—an elegantly updated waterfront retreat in Hudson's coveted Sea Ranch community, providing versatile living space, private canal frontage, and effortless access to the Gulf of America. Thoughtfully designed for elevated coastal living, this move-in-ready residence showcases an open-concept layout, two generously sized bedrooms, two full bathrooms, a refined office or den, an interior laundry room with ample storage, tankless on-demand water heater, and a one-car garage. Enjoy morning coffee and the gentle breezes of a new day on your covered, screened back porch. Inside, the beautifully appointed kitchen features stainless steel appliances with starfish pulls, separate breakfast bar with built-in storage space, two-tone Shaker cabinetry, coordinated backsplash, and striking quartz countertops. Wood grain ceramic tile flooring extends throughout the home providing that elevated look. Both bathrooms are finished with tub and shower combinations. From the kitchen and dining areas, tranquil canal vistas create a serene backdrop as boats pass on their way to the open Gulf. A metal roof, new HVAC system, updated fixtures, fresh paint, and numerous enhancements further elevate the home's appeal. Ideal as a full-time residence, understated chic seasonal escape, or exceptional waterfront investment, this property pairs seamless Gulf access with timeless Florida coastal elegance. Private boating amenities include a 10,000-pound lift, a floating dock, and a stationary dock. There is also a fish cleaning station with water and electric are hooked up and ready for your boat. A backyard fire pit enhances the outdoor ambiance, while this golf-cart-friendly neighborhood offers a relaxed yet distinguished setting for everyday living and weekend retreats.
Sea Ranch on Gulf enjoys a convenient setting near HCA Florida Bayonet Point Hospital and Morton Plant North Bay Hospital. Just a short drive away, Hudson Beach invites residents to enjoy casual waterfront dining, fresh local seafood, and breathtaking Gulf sunsets. Beloved destinations such as Inn on the Gulf and Sam's Beach Bar and Get Hooked provide open-air seating, live music, and a vibrant coastal atmosphere. For outdoor leisure, nearby Hudson Beach and Robert J. Strickland Memorial Park provide a scenic setting for relaxed afternoons along the water. Easy drive to Tampa International Airport, St. Petersburg and Clearwater Beach areas for a change of pace. Don't delay ~ schedule your private viewing today. (All renovations were performed by a licensed contractor, permits pulled and closed)

Location

State FL

County Pasco

Community Sea Ranch On Gulf

Area 34667 - Hudson/Bayonet Point/Port Richey

Zoning R4

Rooms

Other Rooms Den/Library/Office, Formal Dining Room Separate, Formal Living Room Separate, Inside Utility

Interior

Interior Features Ceiling Fans(s), Eat-in Kitchen, Open Floorplan, Primary Bedroom Main Floor, Solid Surface Counters, Solid Wood Cabinets, Walk-In Closet(s)

Heating Central, Electric

Cooling Central Air

Flooring Ceramic Tile

Furnishings Unfurnished

Fireplace false

Appliance Dishwasher, Disposal, Dryer, Microwave, Range, Refrigerator, Tankless Water Heater, Washer

Laundry Inside, Laundry Room

Exterior

Exterior Feature Fire Pit, French Doors, Private Entrance, Private Mailbox, Private Yard

Parking Features Driveway, Garage Door Opener, Parking Pad

Garage Spaces 1.0

Fence Fenced

Community Features Golf Carts OK, Street Lights

Utilities Available Cable Available, Cable Connected, Electricity Available, Electricity Connected, Public, Sewer Connected, Water Available, Water Connected

Waterfront Description Canal Front

View Y/N Yes

Water Access Yes

Water Access Desc Canal - Saltwater,Gulf/Ocean

View Water, Gulf/Ocean - Partial

Roof Type Metal

Porch Covered, Enclosed, Rear Porch, Screened

Attached Garage true

Exposure North

Garage true

Private Pool No

Building

Lot Description Flood Insurance Required, FloodZone, In County, Landscaped, Paved

Story 1

Entry Level One

Foundation Slab

Lot Size Range 0 to less than 1/4

Sewer Public Sewer

Water Public

Architectural Style Florida

Structure Type Block,Stucco

New Construction false

Others

Pets Allowed Yes

Senior Community No

Ownership Fee Simple

Acceptable Financing Cash, Conventional, FHA, VA Loan

Listing Terms Cash, Conventional, FHA, VA Loan

Special Listing Condition None

Virtual Tour https://www.propertypanorama.com/instaview/stellar/TB8507134

Stellar MLS
Listed by Sharlene Woodis LPT REALTY, LLC

Schools and Properties Nearby

GET IN TOUCH

Name
Phone*
Message

The information provided on this website is for general informational purposes only and is not intended as legal, financial, or professional advice. While every effort is made to ensure the accuracy and completeness of the information, LPT Realty, LLC, and its affiliates make no representations or warranties of any kind, express or implied, about the completeness, accuracy, reliability, suitability, or availability of the content for any purpose.

All real estate information, including listings, property details, and pricing, is subject to change without notice. Users should independently verify any information and consult with a licensed real estate professional, attorney, or other qualified advisor before making decisions.

By using this website, you agree that any reliance on the information provided is at your own risk. In no event shall LPT Realty, LLC, or its affiliates be liable for any loss or damage, including without limitation, indirect or consequential loss or damage, arising from the use of this website.

This website may contain links to third-party websites. These links are provided for convenience only, and LPT Realty, LLC does not endorse or assume responsibility for the content or practices of these third-party sites.

Tour the Home

6420 BOATYARD DR