

GET MORE INFORMATION
$ 267,500
$ 274,900 2.7%
4 Beds
2 Baths
1,578 SqFt
$ 267,500
$ 274,900 2.7%
4 Beds
2 Baths
1,578 SqFt
Key Details
Sold Price $267,500
Property Type Single Family Home
Sub Type Single Family Residence
Listing Status Sold
Purchase Type For Sale
Square Footage 1,578 sqft
Price per Sqft $169
Subdivision Marion Oaks Un 01
MLS Listing ID TB8513639
Sold Date 08/25/26
Bedrooms 4
Full Baths 2
HOA Y/N No
Year Built 2023
Annual Tax Amount $3,910
Lot Size 10,018 Sqft
Acres 0.23
Lot Dimensions 80x125
Property Sub-Type Single Family Residence
Source Stellar MLS
Property Description
All four bedrooms are well-sized with closet space. The primary suite includes a walk-in closet and en-suite bath with granite vanity and tiled shower. The second bath features matching finishes with a tub/shower combo. The attached 2-car garage includes wire shelving for additional storage.
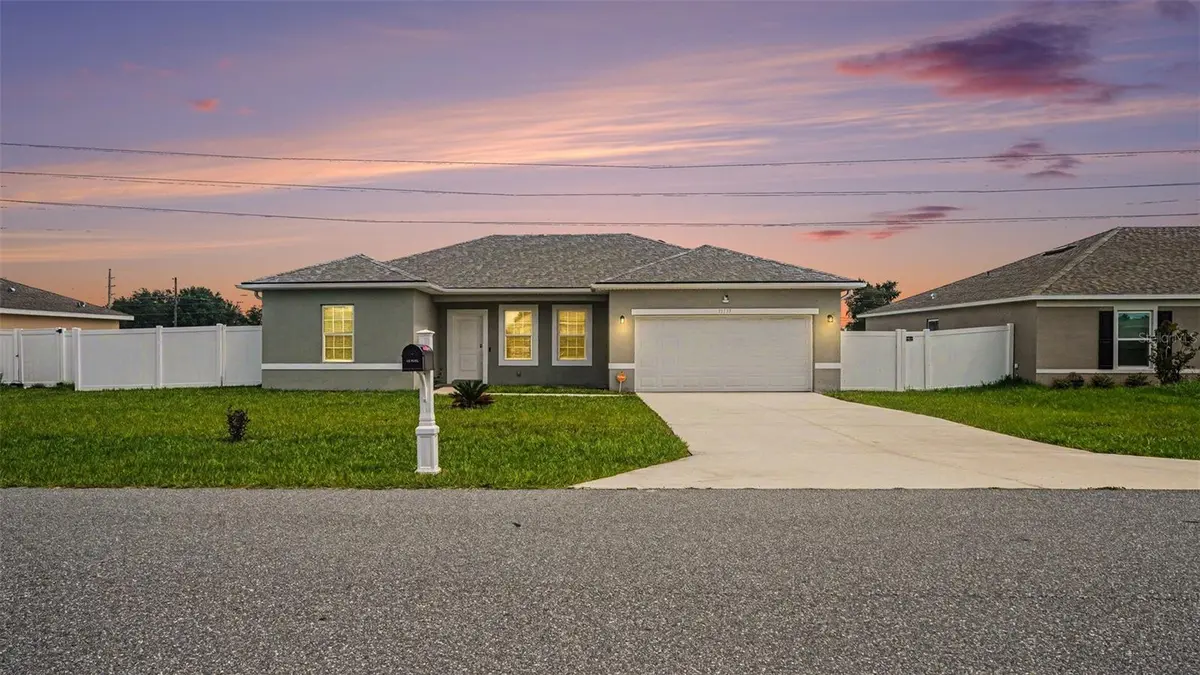
Since purchase, the owners added a vinyl privacy fence and gutters. The backyard is open and spacious with room to add a pool or outdoor living area.
Close to shopping, dining, and outdoor recreation including Silver Springs State Park.
Location
State FL
County Marion
Community Marion Oaks Un 01
Area 34473 - Ocala
Zoning R1
Interior
Interior Features Eat-in Kitchen, Living Room/Dining Room Combo, Open Floorplan, Walk-In Closet(s)
Heating Central
Cooling Central Air
Flooring Ceramic Tile
Furnishings Unfurnished
Fireplace false
Appliance Dishwasher, Microwave, Range, Refrigerator
Laundry Laundry Room
Exterior
Exterior Feature Lighting, Sidewalk
Garage Spaces 2.0
Fence Fenced
Utilities Available BB/HS Internet Available, Cable Available, Electricity Available, Phone Available, Sewer Available, Water Available
View Y/N No
Water Access No
Roof Type Shingle
Attached Garage true
Exposure South
Garage true
Private Pool No
Building
Lot Description Sidewalk, Paved
Story 1
Entry Level One
Foundation Slab
Lot Size Range 0 to less than 1/4
Sewer Public Sewer
Water Public
Structure Type Block,Concrete,Stucco
New Construction false
Others
Pets Allowed Yes
Senior Community No
Ownership Fee Simple
Acceptable Financing Cash, Conventional, FHA, VA Loan
Listing Terms Cash, Conventional, FHA, VA Loan
Special Listing Condition None

Bought with James Tackett RE/MAX PREMIER REALTY
Schools and Properties Nearby