





3 Beds
2 Baths
1,871 SqFt
3 Beds
2 Baths
1,871 SqFt
Open House
Sun Oct 04, 12:00pm - 3:00pm
Key Details
Property Type Single Family Home
Sub Type Single Family Residence
Listing Status Active
Purchase Type For Sale
Square Footage 1,871 sqft
Price per Sqft $191
Subdivision Spring Hill
MLS Listing ID TB8511035
Bedrooms 3
Full Baths 2
Construction Status Completed
HOA Y/N No
Year Built 2025
Annual Tax Amount $655
Lot Size 0.290 Acres
Acres 0.29
Lot Dimensions 125x100
Property Sub-Type Single Family Residence
Source Stellar MLS
Property Description
$2500.00 allowance for range and refrigerator. attic access in garage, side mounted garage door opener, insulated garage door with windows,
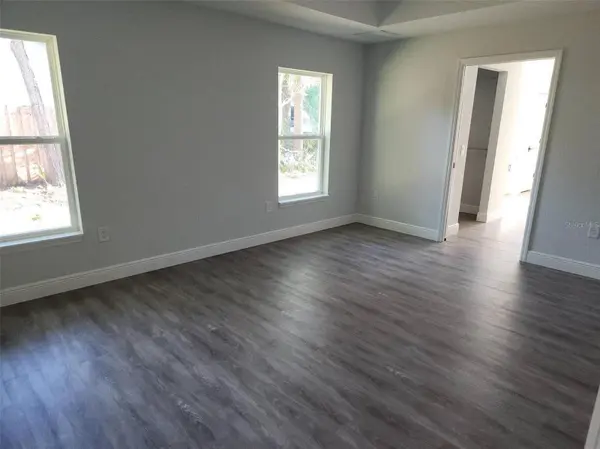
window seat in dinette area, entry closet, 100% led lights, laundry sink in laundry room, roll-in shower in owners bathroom, two sinks in owners bathroom, backlit mirrors in both baths, luxury vinyl easy to maintain flooring thru-out, flex room with glass barn doors, low traffic street with easy short drive to multiple churches and shopping, Carrier air conditioning
Location
State FL
County Hernando
Community Spring Hill
Area 34606 - Spring Hill/Brooksville/Weeki Wachee
Zoning RMU
Rooms
Other Rooms Bonus Room, Inside Utility
Interior
Interior Features Accessibility Features, Ceiling Fans(s), Kitchen/Family Room Combo, Open Floorplan, Primary Bedroom Main Floor, Solid Surface Counters, Solid Wood Cabinets, Split Bedroom, Thermostat, Tray Ceiling(s), Vaulted Ceiling(s), Walk-In Closet(s)
Heating Central, Electric, Exhaust Fan, Heat Pump
Cooling Central Air
Flooring Luxury Vinyl
Furnishings Unfurnished
Fireplace false
Appliance Dishwasher, Disposal, Electric Water Heater
Laundry Common Area, Electric Dryer Hookup, Inside, Laundry Room, Washer Hookup
Exterior
Parking Features Driveway, Garage Door Opener, Ground Level
Garage Spaces 2.0
Utilities Available BB/HS Internet Available, Cable Available, Electricity Connected, Fiber Optics, Underground Utilities, Water Connected
View Y/N No
Water Access No
Roof Type Shingle
Porch Covered, Front Porch
Attached Garage true
Exposure Northwest
Garage true
Private Pool No
Building
Lot Description Cleared, In County, Level, Oversized Lot, Paved
Entry Level One
Foundation Slab
Lot Size Range 1/4 to less than 1/2
Builder Name Pastore Custom Builders
Sewer Aerobic Septic, Septic Tank
Water Public
Architectural Style Custom
Structure Type Block,Stucco
New Construction true
Construction Status Completed
Schools
Elementary Schools Westside Elementary-Hn
Middle Schools Fox Chapel Middle School
High Schools Frank W Springstead
Others
Senior Community No
Ownership Fee Simple
Acceptable Financing Cash, Conventional, Trade, FHA, USDA Loan, VA Loan
Listing Terms Cash, Conventional, Trade, FHA, USDA Loan, VA Loan
Special Listing Condition None
Virtual Tour https://www.propertypanorama.com/instaview/stellar/TB8511035

Schools and Properties Nearby