





4 Beds
2 Baths
2,108 SqFt
4 Beds
2 Baths
2,108 SqFt
Key Details
Property Type Single Family Home
Sub Type Single Family Residence
Listing Status Active
Purchase Type For Sale
Square Footage 2,108 sqft
Price per Sqft $164
Subdivision Poinciana Nbrhd 04 Village 07
MLS Listing ID P4938669
Bedrooms 4
Full Baths 2
HOA Fees $99/mo
HOA Y/N Yes
Annual Recurring Fee 1188.0
Year Built 2004
Annual Tax Amount $1,404
Lot Size 0.260 Acres
Acres 0.26
Property Sub-Type Single Family Residence
Source Stellar MLS
Property Description
This move-in-ready home has been meticulously cared for and updated with major improvements already completed for peace of mind, including a new roof in 2016, front windows, front door, and sliding glass door with built-in blinds installed in 2023, along with a new air conditioning system installed in 2025. Additional exterior electrical enhancements include new outdoor outlets and GFI outlets added to the front yard light pole and garage lighting, making holiday decorating simple and convenient without the need for extension cords.
Inside, the open floor plan provides spacious living areas and room for everyone with four generously sized bedrooms and two full baths.
Step outside to your private backyard retreat featuring a resurfaced inground swimming pool with an updated pool pump motor completed in 2023. The screened lanai and expansive pool deck create the perfect setting for relaxing or entertaining year-round, while the vinyl-fenced backyard adds both privacy and functionality. Adding to the home's curb appeal is a beautiful front yard fountain, also resurfaced in 2023. Combining thoughtful upgrades, indoor comfort, and exceptional outdoor living, this home is everything you've been searching for to finally call HOME.
Location
State FL
County Polk
Community Poinciana Nbrhd 04 Village 07
Area 34759 - Kissimmee / Poinciana
Zoning PUD
Interior
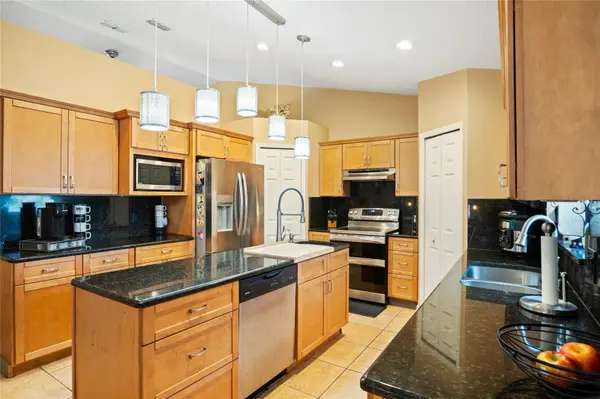
Interior Features Ceiling Fans(s), Crown Molding, Kitchen/Family Room Combo, Open Floorplan, Primary Bedroom Main Floor, Solid Wood Cabinets, Stone Counters, Vaulted Ceiling(s), Walk-In Closet(s), Window Treatments
Heating Central, Electric
Cooling Central Air
Flooring Tile, Wood
Furnishings Unfurnished
Fireplace false
Appliance Dishwasher, Disposal, Dryer, Electric Water Heater, Freezer, Microwave, Range, Range Hood, Refrigerator, Washer
Laundry Inside, Laundry Closet
Exterior
Exterior Feature Lighting, Private Mailbox, Rain Gutters
Parking Features Driveway, Off Street
Garage Spaces 2.0
Fence Fenced, Vinyl
Pool Gunite, In Ground, Screen Enclosure
Community Features Clubhouse, Fitness Center, Playground, Pool, Street Lights
Utilities Available Cable Connected, Electricity Connected, Public, Sewer Connected, Water Connected
View Y/N No
Water Access No
Roof Type Shingle
Attached Garage true
Exposure South
Garage true
Private Pool Yes
Building
Lot Description Cul-De-Sac, Landscaped, Oversized Lot, Paved
Story 1
Entry Level One
Foundation Slab
Lot Size Range 1/4 to less than 1/2
Sewer Public Sewer
Water Public
Structure Type Block,Stucco
New Construction false
Others
Pets Allowed Yes
HOA Fee Include Cable TV,Pool,Internet,Recreational Facilities
Senior Community No
Ownership Fee Simple
Monthly Total Fees $99
Acceptable Financing Cash, Conventional, FHA, VA Loan
Membership Fee Required Required
Listing Terms Cash, Conventional, FHA, VA Loan
Num of Pet 2
Special Listing Condition None
Virtual Tour https://www.propertypanorama.com/instaview/stellar/P4938669

Schools and Properties Nearby