



3 Beds
2 Baths
1,881 SqFt
3 Beds
2 Baths
1,881 SqFt
Key Details
Property Type Single Family Home
Sub Type Single Family Residence
Listing Status Active Under Contract
Purchase Type For Sale
Square Footage 1,881 sqft
Price per Sqft $185
Subdivision Opal Hill Unit 02 At Lpga
MLS Listing ID FC318183
Bedrooms 3
Full Baths 2
HOA Fees $435/qua
HOA Y/N Yes
Annual Recurring Fee 1810.0
Year Built 2007
Annual Tax Amount $5,642
Lot Size 7,840 Sqft
Acres 0.18
Property Sub-Type Single Family Residence
Source Stellar MLS
Property Description
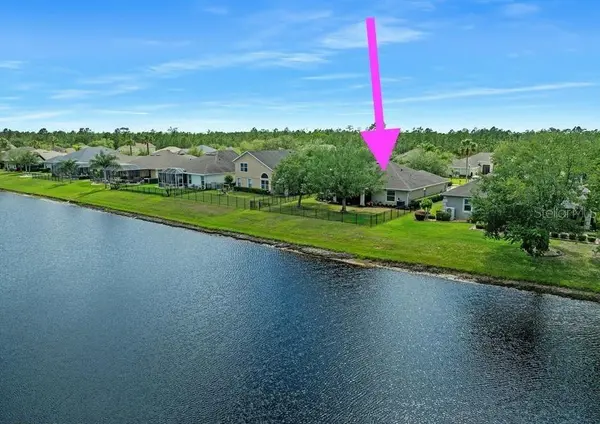
The bright, open floor plan is designed to showcase peaceful lake views from the main living areas and primary suite. The well-appointed kitchen features granite countertops, upgraded wood cabinetry, appliances, breakfast bar seating, a dining nook, and pantry, all flowing seamlessly into the family room. A formal dining area and inside laundry room provide additional convenience.
The split-bedroom floor plan offers comfort and privacy, while the spacious primary suite features beautiful lake views, dual walk-in closets, a large walk-in shower, and relaxing garden tub.
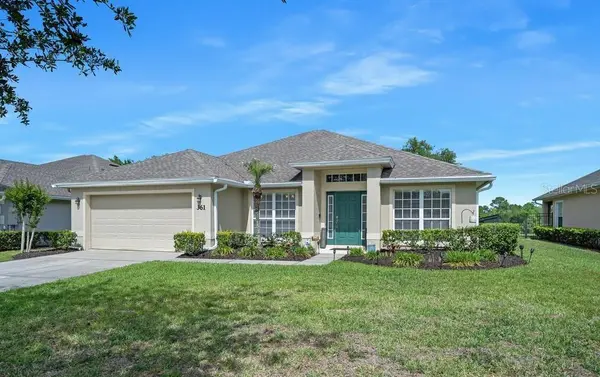
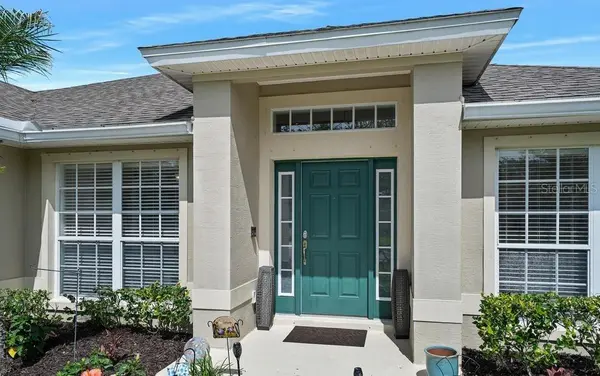
Step outside to the covered lanai and enjoy serene water views and added backyard privacy. Additional features include tile flooring throughout, a newer roof (2018), hurricane shutters, attractive stone and brick exterior accents, and low-maintenance landscaping with curbing.
SPECIAL BONUS: Seller is providing a 2-year home warranty for added peace of mind! Laundry appliances and golf cart are negotiable.
Lawn care is included with low dues of just $435/quarter. A wonderful opportunity to enjoy waterfront living in the LPGA Golf Community!
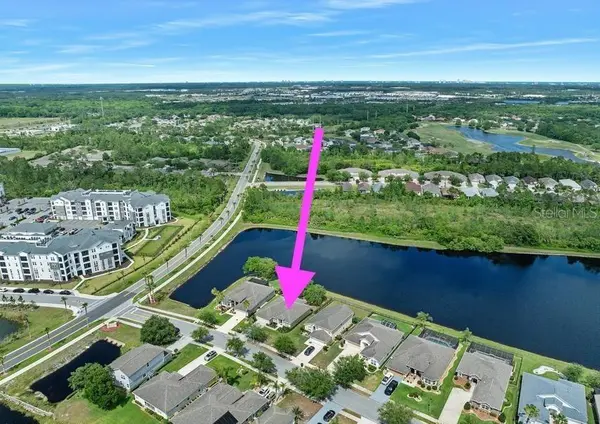
Enjoy a great location just a short 5-minute walk to the beautiful LPGA Country Club, offering two 18-hole championship golf courses, a pool, and on-site dining. Tucked away in a quiet and convenient setting, you'll love being just minutes to I-4 and I-95 for easy travel to cruise ports and international airports. Spend your days at the beach with Daytona and Ormond only 10 miles away, plus New Smyrna Beach's popular dining and wine scene nearby. Close to everything including Tanger Outlets, PopStroke, Buc-ee's, Publix, Trader Joe's, Costco, Sam's Club, and Sprouts. Nearby college school include ERAU, Daytona State College, Bethune-Cookman, UCF, Stetson, and more. Plus, enjoy world-famous attractions like NASCAR, Daytona Rolex 24, Jeep Beach, Rockville and Daytona International Speedway, with Orlando, Jacksonville, St. Augustine, and theme parks all within an hour or less!
A wonderful opportunity to enjoy waterfront living in one of Daytona Beach's most popular golf communities.
Location
State FL
County Volusia
Community Opal Hill Unit 02 At Lpga
Area 32124 - Daytona Beach
Zoning R1
Interior
Interior Features Ceiling Fans(s), Eat-in Kitchen, Split Bedroom, Walk-In Closet(s)
Heating Central, Electric
Cooling Central Air
Flooring Carpet, Tile, Vinyl
Furnishings Unfurnished
Fireplace false
Appliance Cooktop, Dishwasher, Disposal, Dryer, Electric Water Heater, Microwave, Range, Refrigerator
Laundry Inside
Exterior
Exterior Feature Other
Garage Spaces 2.0
Fence Fenced
Utilities Available Cable Available, Cable Connected, Electricity Available, Electricity Connected, Sewer Available, Sewer Connected, Water Available, Water Connected
View Y/N Yes
Water Access No
Roof Type Shingle
Attached Garage true
Exposure South
Garage true
Private Pool No
Building
Story 1
Entry Level One
Foundation Block, Concrete Perimeter
Lot Size Range 0 to less than 1/4
Sewer Public Sewer
Water Public
Unit Floor 1
Structure Type Block,Concrete
New Construction false
Others
Pets Allowed Dogs OK, Yes
Senior Community No
Ownership Fee Simple
Monthly Total Fees $150
Acceptable Financing Cash, Conventional, FHA, VA Loan
Membership Fee Required Required
Listing Terms Cash, Conventional, FHA, VA Loan
Special Listing Condition None
Virtual Tour https://johnadams.org/camerons-stage-view.html?id=108

Schools and Properties Nearby