


3 Beds
2 Baths
1,306 SqFt
3 Beds
2 Baths
1,306 SqFt
Key Details
Property Type Single Family Home
Sub Type Single Family Residence
Listing Status Active Under Contract
Purchase Type For Sale
Square Footage 1,306 sqft
Price per Sqft $256
Subdivision Brookside
MLS Listing ID A4690238
Bedrooms 3
Full Baths 2
HOA Y/N No
Year Built 1952
Annual Tax Amount $2,979
Lot Size 9,147 Sqft
Acres 0.21
Property Sub-Type Single Family Residence
Source Stellar MLS
Property Description
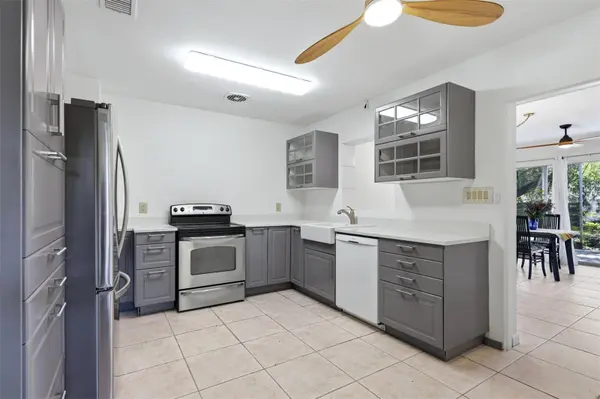
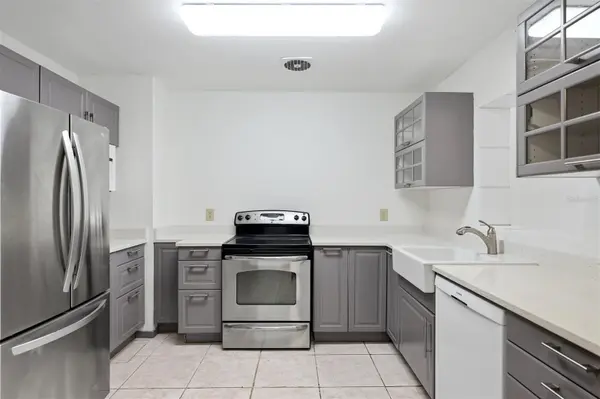
The beautifully updated kitchen features newer appliances, cabinetry, white quartz countertops, and fixtures, blending style and functionality for everyday living and entertaining. The spacious primary suite is complemented by a stunning bathroom renovation completed in March 2026, showcasing modern finishes and thoughtful design. The water softener is also new.
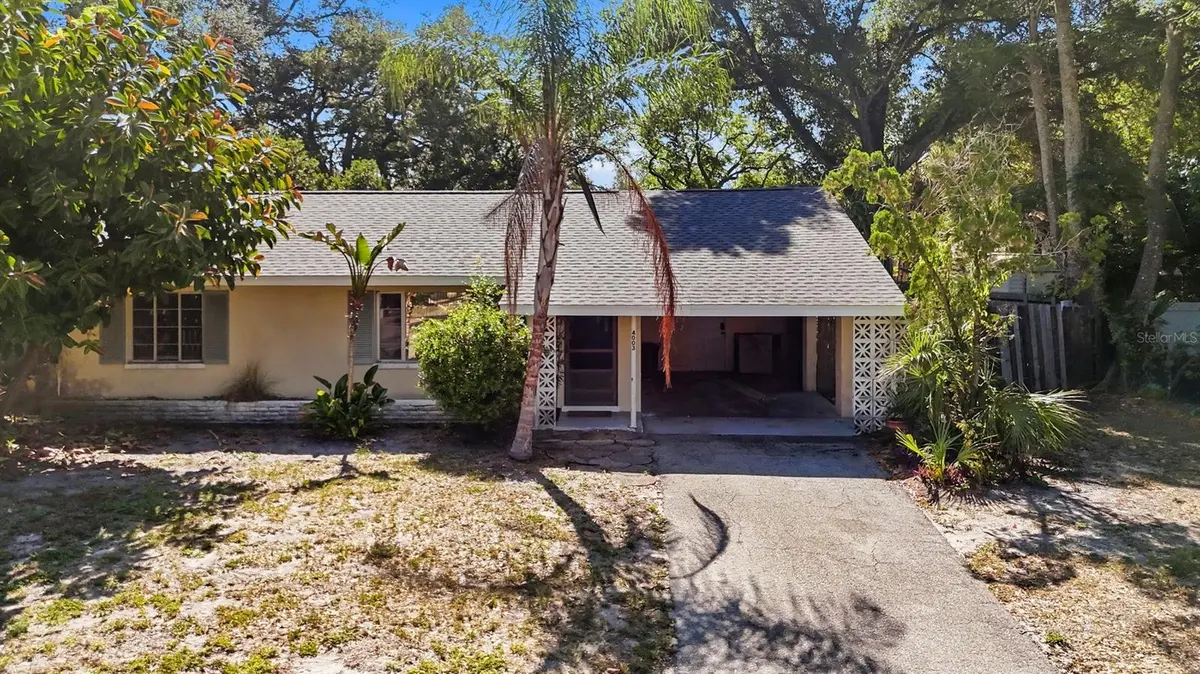
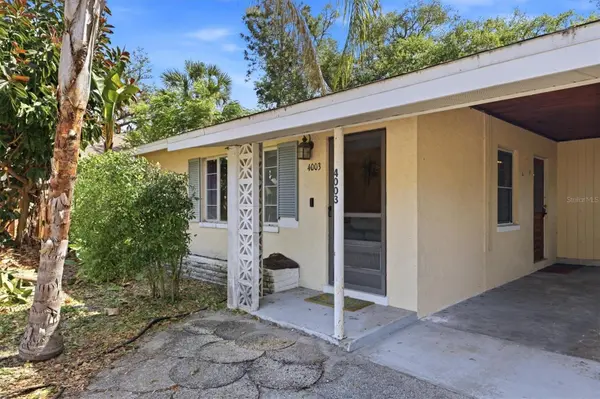
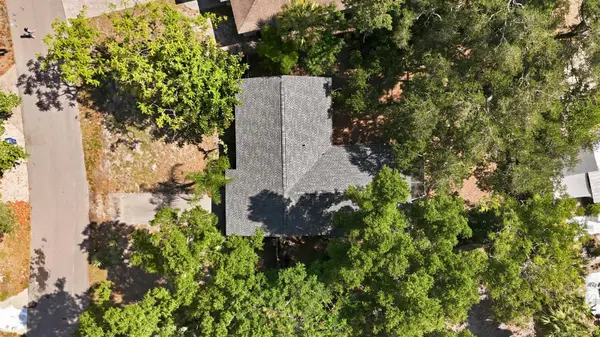
Step outside and enjoy the spacious screened lanai, an ideal setting for morning coffee, evening relaxation, or gathering with family and friends. The large private backyard is shaded by mature trees, offering both beauty and privacy. A one-car carport under the main roofline adds convenience and enhances the property's overall value.
Located within the highly sought-after Riverview School District, this home is just minutes from Siesta Key's world-famous beaches, vibrant downtown Sarasota, premier shopping and dining, parks, and major medical facilities. Whether you're searching for a primary residence, seasonal retreat, or investment opportunity, this exceptional location offers enduring appeal.
With many of the major improvements already completed—including the new roof, fresh interior paint, updated kitchen, renovated primary bathroom, and new water softener—this property presents an outstanding opportunity to enjoy the Sarasota lifestyle from day one. Combining desirable updates, a prime location, and room to make it your own, this home is ready to welcome its next owner.
Location
State FL
County Sarasota
Community Brookside
Area 34231 - Sarasota/Gulf Gate Branch
Zoning RSF3
Interior
Interior Features Ceiling Fans(s), Living Room/Dining Room Combo, Primary Bedroom Main Floor, Split Bedroom, Thermostat
Heating Heat Pump
Cooling Central Air
Flooring Tile
Furnishings Unfurnished
Fireplace false
Appliance Dishwasher, Dryer, Microwave, Range, Refrigerator, Washer
Laundry Other
Exterior
Exterior Feature Private Mailbox
Fence Fenced
Utilities Available Cable Connected, Electricity Connected, Public, Sewer Connected, Water Available
View Y/N No
Water Access No
Roof Type Shingle
Porch Covered, Porch, Screened
Exposure East
Garage false
Private Pool No
Building
Lot Description Level
Story 1
Entry Level Multi/Split
Foundation Slab
Lot Size Range 0 to less than 1/4
Sewer Public Sewer
Water Well
Structure Type Block
New Construction false
Schools
Elementary Schools Phillippi Shores Elementary
Middle Schools Brookside Middle
High Schools Riverview High
Others
Senior Community No
Ownership Fee Simple
Acceptable Financing Cash, Conventional, FHA, VA Loan
Listing Terms Cash, Conventional, FHA, VA Loan
Special Listing Condition None
Virtual Tour https://www.propertypanorama.com/instaview/stellar/A4690238

Schools and Properties Nearby