




4 Beds
3 Baths
4,301 SqFt
4 Beds
3 Baths
4,301 SqFt
Open House
Sat Oct 03, 1:00pm - 3:00pm
Key Details
Property Type Single Family Home
Sub Type Single Family Residence
Listing Status Active
Purchase Type For Sale
Square Footage 4,301 sqft
Price per Sqft $325
Subdivision Deltona Lakes Units 53 & 61
MLS Listing ID S5147158
Bedrooms 4
Full Baths 3
HOA Y/N No
Year Built 2001
Annual Tax Amount $17,784
Lot Size 0.300 Acres
Acres 0.3
Property Sub-Type Single Family Residence
Source Stellar MLS
Property Description
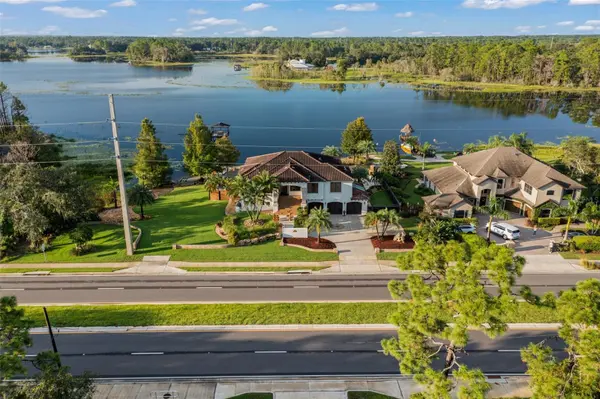
Spanning over 4,300 square feet, this home showcases high-end custom finishes, expansive living spaces, and breathtaking views of private Three Islands Lake from nearly every room. From the chef's dream kitchen to the spacious family room and serene bedrooms, natural light and water views create a truly tranquil atmosphere throughout.
The open-concept, split-bedroom floor plan offers both privacy and functionality, featuring a luxurious primary suite, two guest bedrooms, and a dedicated office on the main level. The walk-out lower level is an entertainer's dream, complete with an oversized great room, wet bar, wine tasting/cigar room, and an additional bedroom suite or home gym.
Step outside to your private backyard oasis—designed for both relaxation and entertaining. Enjoy a heated pool and spa, summer kitchen with built-in seating, fire pit, outdoor fireplace, and lush landscaping—all overlooking your private stretch of lakefront with no public access. The two-story composite dock includes a boat lift, jet ski lift, sundeck, and ample space for all your water activities.
Additional features include a pristine 3-car garage, whole-house generator, travertine flooring throughout (including the pool deck), fresh interior updates, and solar panels that will be fully paid off at closing, offering long-term energy efficiency and savings.
This meticulously maintained home offers a rare combination of luxury, privacy, and lifestyle. Schedule your private showing today and discover lakefront living at its absolute best.
Location
State FL
County Volusia
Community Deltona Lakes Units 53 & 61
Area 32738 - Deltona / Deltona Pines
Zoning R-1A
Interior
Interior Features Ceiling Fans(s), Crown Molding, Open Floorplan, Solid Surface Counters, Solid Wood Cabinets, Split Bedroom, Stone Counters, Thermostat, Window Treatments
Heating Central
Cooling Central Air
Flooring Tile, Travertine, Wood
Fireplaces Type Gas
Furnishings Partially
Fireplace true
Appliance Dishwasher, Disposal, Dryer, Microwave, Range, Refrigerator, Washer, Water Softener
Laundry Electric Dryer Hookup, Inside, Laundry Room, Washer Hookup
Exterior
Exterior Feature Balcony, Courtyard, Garden, Lighting, Outdoor Grill, Outdoor Kitchen, Private Entrance, Private Yard, Rain Gutters, Sidewalk, Storage
Parking Features Driveway, Garage Door Opener, Ground Level, Open, Oversized
Garage Spaces 3.0
Fence Fenced, Other, Wood
Pool Auto Cleaner, Gunite, Heated, In Ground, Lighting, Outside Bath Access
Utilities Available Cable Available, Cable Connected, Electricity Connected, Private, Public
Waterfront Description Beach Front,Lake Front,Lake Privileges
View Y/N Yes
Water Access Yes
Water Access Desc Beach,Lake,Lake - Chain of Lakes
View Pool, Water, Beach
Roof Type Tile
Porch Covered, Front Porch, Patio, Porch
Attached Garage true
Exposure South
Garage true
Private Pool Yes
Building
Story 2
Entry Level Two
Foundation Stem Wall
Lot Size Range 1/4 to less than 1/2
Builder Name MIKE CHINELLI
Sewer Septic Tank
Water Canal/Lake For Irrigation, Public
Architectural Style Custom, Elevated, Florida
Unit Floor 2
Structure Type Block,Stucco,Frame
New Construction false
Schools
Elementary Schools Sunrise Elem
Middle Schools Heritage Middle
High Schools Pine Ridge High School
Others
Senior Community No
Ownership Fee Simple
Acceptable Financing Cash, Conventional
Listing Terms Cash, Conventional
Special Listing Condition None
Virtual Tour https://www.propertypanorama.com/instaview/stellar/S5147158

Schools and Properties Nearby