
$460,000
$465,000
1.1%For more information regarding the value of a property, please contact us for a free consultation.
3 Beds
3 Baths
2,079 SqFt
SOLD DATE : 09/30/2026
Key Details
Sold Price $460,000
Property Type Single Family Home
Sub Type Single Family Residence
Listing Status Sold
Purchase Type For Sale
Square Footage 2,079 sqft
Price per Sqft $221
Subdivision Oakmont Ph 1 Unit 1B
MLS Listing ID GC538735
Sold Date 09/30/26
Bedrooms 3
Full Baths 3
HOA Fees $8/ann
HOA Y/N Yes
Annual Recurring Fee 100.0
Year Built 2017
Annual Tax Amount $12,052
Lot Size 6,969 Sqft
Acres 0.16
Property Sub-Type Single Family Residence
Source Stellar MLS
Property Description
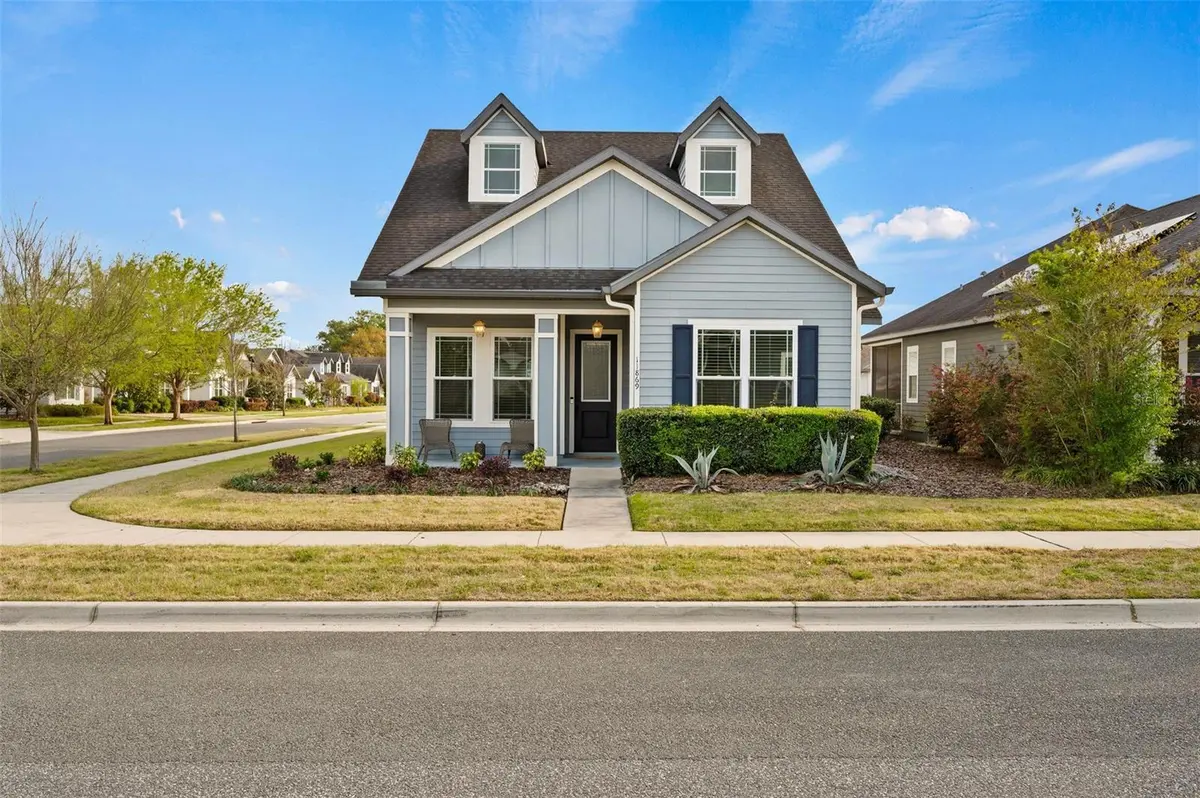
Welcome to this stunning 3-bedroom, 3-bathroom home with a spacious loft, thoughtfully designed to offer both comfort and versatility. The loft features its own full bathroom, making it an ideal space for a guest suite, home office, or bonus living area.
Step inside to find 10-foot ceilings throughout, with the living room soaring to an impressive 20 feet, anchored by a beautiful fireplace that serves as the focal point of the space. Expansive windows fill the home with abundant natural light, creating a bright and inviting atmosphere.
The oversized kitchen is a true centerpiece, complete with granite countertops, stainless steel appliances, a large island with ample storage, and a walk-in pantry—perfect for entertaining and everyday living.
The split bedroom layout offers privacy, with two generously sized guest bedrooms featuring deep closets and access to a shared hall bathroom. The luxurious primary suite is a private retreat, boasting an oversized walk-in closet and a spa-inspired bathroom with a soaking tub, large glass-enclosed shower, and double vanity with granite countertops.
Situated on a desirable corner lot, the property offers a spacious backyard ready for your personal touch—ideal for future fencing or outdoor living enhancements.
Located in the highly sought-after Oakmont community in Southwest Gainesville, residents enjoy access to exceptional resort-style amenities, including a state-of-the-art fitness center, elegant clubhouse, heated lap pool with dedicated lanes, kiddie splash fountain, tennis courts, pickleball courts, basketball courts, playground, and scenic sidewalks throughout.
This home perfectly blends style, space, and community living—an outstanding opportunity in one of Gainesville's premier neighborhoods.
Location
State FL
County Alachua
Community Oakmont Ph 1 Unit 1B
Area 32608 - Gainesville
Zoning RESI
Rooms
Other Rooms Inside Utility, Loft
Interior
Interior Features Cathedral Ceiling(s), Ceiling Fans(s), Eat-in Kitchen, High Ceilings, Kitchen/Family Room Combo, Open Floorplan, Split Bedroom, Vaulted Ceiling(s), Walk-In Closet(s), Window Treatments
Heating Central
Cooling Central Air
Flooring Carpet, Tile
Fireplaces Type Decorative, Electric, Living Room
Furnishings Unfurnished
Fireplace true
Appliance Dishwasher, Disposal, Dryer, Microwave, Range, Refrigerator, Tankless Water Heater
Laundry Laundry Room
Exterior
Exterior Feature Lighting, Rain Gutters, Sidewalk
Parking Features Driveway, Garage Faces Rear
Garage Spaces 2.0
Community Features Clubhouse, Fitness Center, Park, Playground, Pool, Sidewalks, Tennis Court(s), Street Lights
Utilities Available BB/HS Internet Available, Cable Available, Natural Gas Available, Underground Utilities
Amenities Available Clubhouse, Fitness Center, Pickleball Court(s), Playground, Pool, Recreation Facilities, Tennis Court(s)
View Y/N No
Water Access No
Roof Type Shingle
Porch Covered, Front Porch, Screened, Side Porch
Attached Garage true
Exposure North
Garage true
Private Pool No
Building
Lot Description Cleared, Corner Lot
Entry Level Two
Foundation Slab
Lot Size Range 0 to less than 1/4
Builder Name Tommy Williams
Sewer Public Sewer
Water Public
Architectural Style Craftsman
Structure Type HardiPlank Type,Frame
New Construction false
Schools
Elementary Schools Lawton M. Chiles Elementary School-Al
Middle Schools Kanapaha Middle School-Al
High Schools F. W. Buchholz High School-Al
Others
Pets Allowed Cats OK, Dogs OK, Yes
Senior Community No
Ownership Fee Simple
Monthly Total Fees $8
Acceptable Financing Cash, Conventional, FHA, VA Loan
Membership Fee Required Required
Listing Terms Cash, Conventional, FHA, VA Loan
Num of Pet 3
Special Listing Condition None
Read Less Info
Want to know what your home might be worth? Contact us for a FREE valuation!

Our team is ready to help you sell your home for the highest possible price ASAP

© 2026 My Florida Regional MLS DBA Stellar MLS. All Rights Reserved.
Bought with Andres Socarras COLDWELL REALTY SOLD GUARANTEE