



4 Beds
3 Baths
2,851 SqFt
4 Beds
3 Baths
2,851 SqFt
Key Details
Property Type Single Family Home
Sub Type Single Family Residence
Listing Status Pending
Purchase Type For Sale
Square Footage 2,851 sqft
Price per Sqft $252
Subdivision Hawkstone
MLS Listing ID R4910940
Bedrooms 4
Full Baths 2
Half Baths 1
Construction Status Completed
HOA Fees $864/qua
HOA Y/N Yes
Annual Recurring Fee 3456.0
Year Built 2026
Annual Tax Amount $500
Lot Size 6,534 Sqft
Acres 0.15
Property Sub-Type Single Family Residence
Source Stellar MLS
Property Description
This well-appointed two-story home offers four bedrooms, two and a half bathrooms, den and a two-car garage, spanning 2,851 square feet of living space.
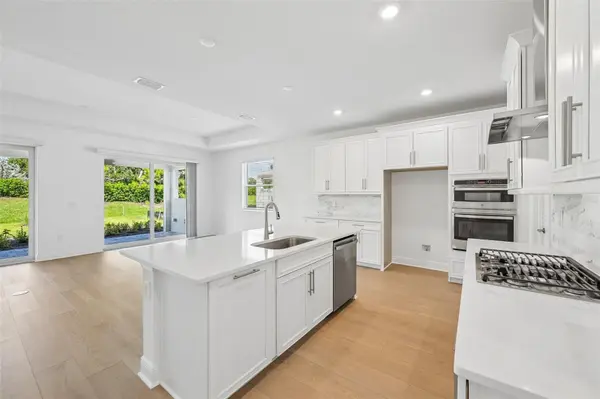
The first floor is designed for convenience and comfort, featuring an open-concept layout that seamlessly blends the kitchen, dining area, and great room. The kitchen includes a walk-in pantry and plenty of counter space.
The great room and dining area open to a covered lanai, perfect for relaxing or entertaining outdoors.
The owner's suite is also located on the main level, offering a peaceful retreat with dual walk-in closets and a spa-inspired owner's bath with dual sinks, a soaking tub, and a separate shower.
The first floor also includes a den near the entry—ideal for an office or hobby space—and a laundry room.
Upstairs, the second floor features three secondary bedrooms, each with its own walk-in closet, and a shared full bath. A spacious loft serves as a versatile space, perfect for a game room, media area, or additional living space.
With ample storage, thoughtful details, and plenty of space for both relaxation and entertaining, this home is perfect for those seeking a balance of style and functionality.
Location
State FL
County Sarasota
Community Hawkstone
Area 34241 - Sarasota
Zoning CS
Interior
Interior Features Open Floorplan, Primary Bedroom Main Floor, Tray Ceiling(s), Walk-In Closet(s)
Heating Heat Pump
Cooling Central Air
Flooring Carpet, Tile
Furnishings Unfurnished
Fireplace false
Appliance Dishwasher, Disposal, Microwave, Range, Tankless Water Heater
Laundry Inside
Exterior
Garage Spaces 2.0
Community Features Community Mailbox, Sidewalks
Utilities Available Cable Available, Electricity Available, Natural Gas Available, Sewer Available, Water Available
View Y/N No
Water Access No
Roof Type Tile
Attached Garage true
Exposure East
Garage true
Private Pool No
Building
Entry Level Two
Foundation Slab
Lot Size Range 0 to less than 1/4
Builder Name M/I HOMES
Sewer Public Sewer
Water Public
Structure Type Block
New Construction true
Construction Status Completed
Schools
Elementary Schools K-8 At Clark And Lorriane
High Schools Riverview High
Others
Pets Allowed Yes
HOA Fee Include Maintenance Grounds
Senior Community No
Ownership Fee Simple
Monthly Total Fees $288
Membership Fee Required Required
Special Listing Condition None
Virtual Tour https://www.propertypanorama.com/instaview/stellar/R4910940

Schools and Properties Nearby