



3 Beds
3 Baths
2,455 SqFt
3 Beds
3 Baths
2,455 SqFt
Key Details
Property Type Single Family Home
Sub Type Single Family Residence
Listing Status Active
Purchase Type For Sale
Square Footage 2,455 sqft
Price per Sqft $338
Subdivision Copperlefe
MLS Listing ID A4684807
Bedrooms 3
Full Baths 3
Construction Status Completed
HOA Fees $1,105/qua
HOA Y/N Yes
Annual Recurring Fee 4421.92
Year Built 2018
Annual Tax Amount $8,197
Lot Size 8,276 Sqft
Acres 0.19
Property Sub-Type Single Family Residence
Source Stellar MLS
Property Description
*** NO CDD FEES
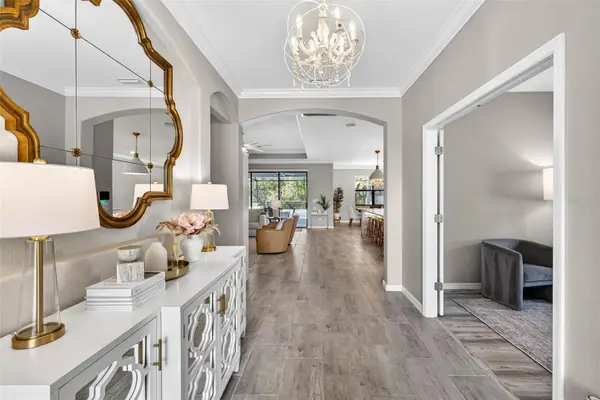
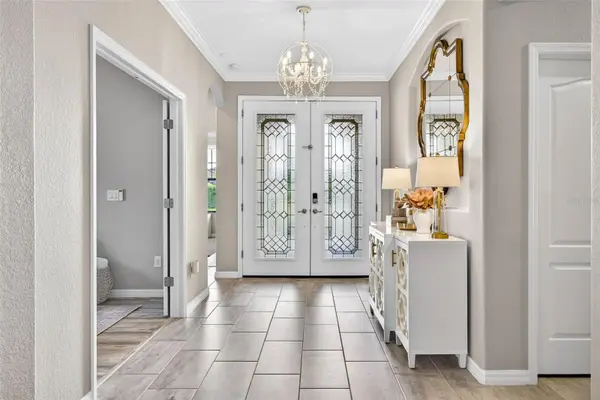
Welcome to Copperlefe's finest move-in-ready retreat! Positioned on a quiet cul-de-sac in a gated, maintenance-free community, this 3-bedroom plus den, 3-bathroom smart home pairs resort-style outdoor living with ultra-low monthly utility costs. Perfectly located just minutes from the thriving retail developments at the all new Marketplace at Heritage Harbor including the new Costco, Target, and Whole Foods, top-rated golf courses, and Gulf beaches. You will enjoy luxury living with $0 CDD fees and low HOA dues.
EXCEPTIONAL FINANCIAL INCENTIVES
• $5,000 Seller Credit toward buyer closing costs
• Rate Buydown Options or preferred lender credits available to lower your monthly payment
• Zero CDD Fees and an HOA that covers landscaping, irrigation, exterior pressure washing, Spectrum cable/internet, and gated security
LUXURY INTERIOR & SMART TECH
• Chef's Kitchen: Showstopping 12-foot quartz waterfall island, custom architectural stone detailing, and upgraded 2022 appliances
• Flex Space: Private den with French doors—ideal for a dedicated home office, media room, or guest retreat
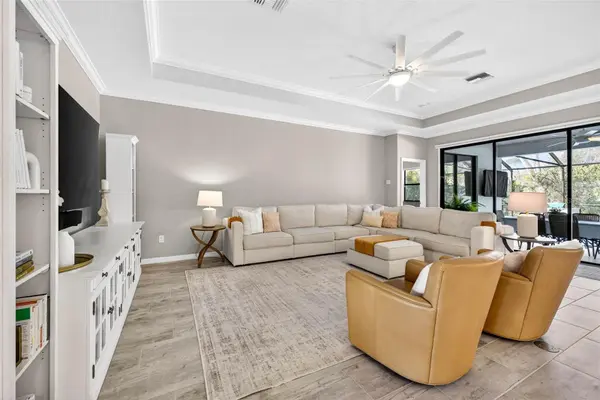
• High-End Finishes: Luxury vinyl plank (LVP) flooring throughout, quartz countertops in all 3 bathrooms, custom-built shelving, and motorized blackout blinds
• Energy & Water Efficiency: Whole-home Reverse Osmosis water filtration system paired with energy-efficient solar power and solar hot water for drastically reduced electric bills
PRIVATE BACKYARD RESORT
• Heated Saltwater Pool: Custom architectural stone accent wall with soothing waterfall features
• Outdoor Kitchen & Lanai: Fully equipped outdoor cooking station set over an expansive, screen-enclosed travertine tile patio built for year-round Florida entertaining
Featuring a spacious 3-car attached garage and complete smart-home integration, every detail of this home has been elevated for turnkey convenience. Schedule your private tour today!
Location
State FL
County Manatee
Community Copperlefe
Area 34212 - Bradenton
Zoning X
Interior
Interior Features Ceiling Fans(s), Crown Molding, Open Floorplan, Smart Home, Walk-In Closet(s)
Heating Electric
Cooling Central Air
Flooring Luxury Vinyl
Furnishings Negotiable
Fireplace false
Appliance Dishwasher, Disposal, Kitchen Reverse Osmosis System, Microwave, Refrigerator, Solar Hot Water, Washer
Laundry Electric Dryer Hookup, Washer Hookup
Exterior
Exterior Feature Lighting, Outdoor Grill, Outdoor Kitchen
Garage Spaces 3.0
Pool Above Ground, In Ground
Community Features Community Mailbox, Gated Community - Guard, Golf Carts OK, Playground, Pool, Sidewalks
Utilities Available Public
Amenities Available Playground, Pool
View Y/N No
Water Access No
Roof Type Tile
Attached Garage true
Exposure East
Garage true
Private Pool Yes
Building
Lot Description Cul-De-Sac
Story 1
Entry Level One
Foundation Slab
Lot Size Range 0 to less than 1/4
Builder Name Lennar
Sewer Public Sewer
Water Public
Structure Type Block,Stucco
New Construction false
Construction Status Completed
Schools
Elementary Schools Freedom Elementary
Middle Schools Carlos E. Haile Middle
High Schools Parrish Community High
Others
Pets Allowed Cats OK, Dogs OK
HOA Fee Include Cable TV,Pool,Maintenance Structure,Maintenance Grounds
Senior Community No
Ownership Fee Simple
Monthly Total Fees $368
Acceptable Financing Cash, Conventional, FHA
Membership Fee Required Required
Listing Terms Cash, Conventional, FHA
Special Listing Condition None
Virtual Tour https://www.propertypanorama.com/instaview/stellar/A4684807

Schools and Properties Nearby