

14408 NW 50TH PL, Alachua, FL 32615
REQUEST A TOUR If you would like to see this home without being there in person, select the "Virtual Tour" option and your agent will contact you to discuss available opportunities.
In-PersonVirtual Tour
$ 1,650,000
Est. payment | /mo

8 Beds

9 Baths

7,227 SqFt


$ 1,650,000
Est. payment | /mo

8 Beds

9 Baths

7,227 SqFt

Key Details

Property Type Single Family Home

Sub Type Single Family Residence

Listing Status Active Under Contract

Purchase Type For Sale

Square Footage 7,227 sqft

Price per Sqft $228

Subdivision Foxridge

MLS Listing ID GC537653

Bedrooms 8

Full Baths 7

Half Baths 2

HOA Fees $700/Semi-Annually

HOA Y/N Yes

Annual Recurring Fee 1400.0

Year Built 2004

Annual Tax Amount $25,131

Lot Size 8.960 Acres

Acres 8.96

Property Sub-Type Single Family Residence

Source Stellar MLS

Property Description

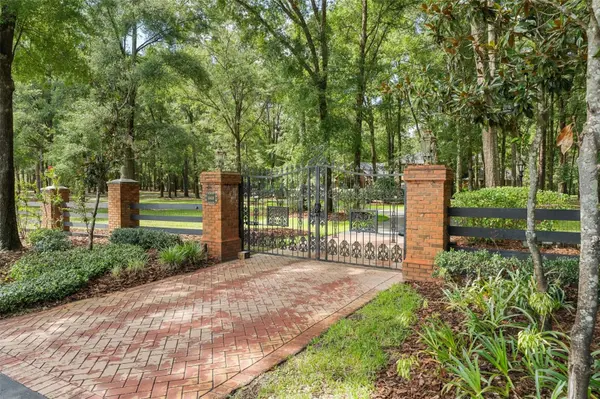
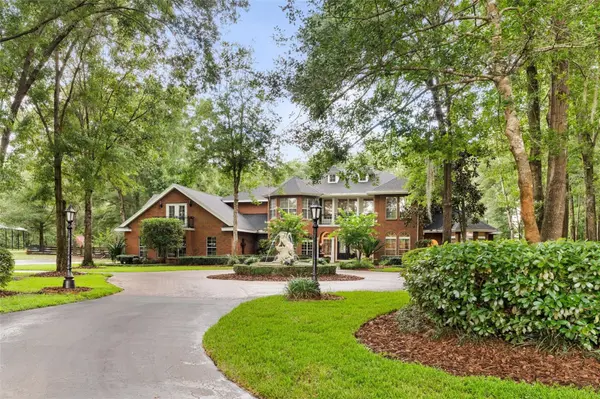
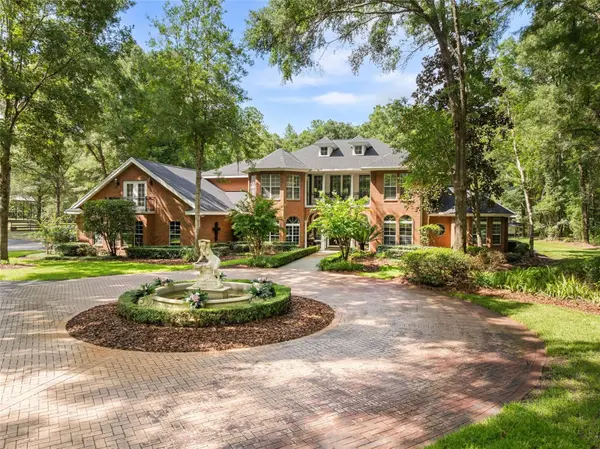
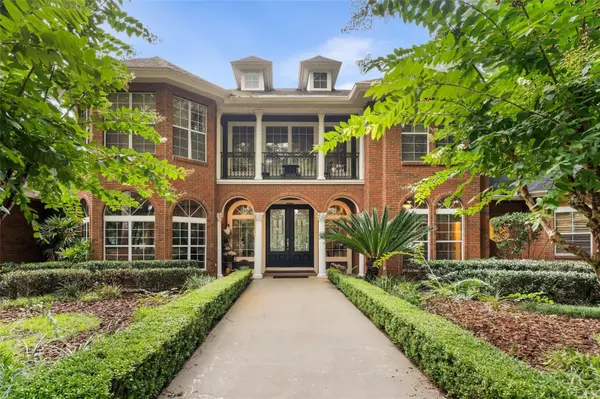
Under contract-accepting backup offers. Extensive updates since the last sale in 2023 include: New roof, 3 new air conditioning units, 5 updated bathrooms, refinished kitchen cabinets and so much more. Tucked inside the exclusive gated enclave Foxridge, situated on a massive nearly 9 acre lot, and spanning over 7,200 interior square feet across two separate homes and a penthouse apartment, this estate is sure to impress. The main residence offers a gated entrance within a gated entrance, offering privacy and protection. As you wind down the picturesque drive and around the fountain, you'll know you've arrived. The two story brick residence stands tall, yet feels inviting. Enter inside and you'll be captivated by the two story formal living room. To the right you'll find the office, a guest room / nursery, and a double door entry leading to the palatial primary suite with two walk in closets, a beautifully remodeled primary bathroom with separate vanities, a frameless glass shower, and a standalone tub surrounded by windows. To the left you'll find a gourmet kitchen with sub zero and kitchenaid appliances, surrounded by living and dining spaces- perfect for entertaining and every day living. Upstairs is a loft, a third living room, and three additional bedrooms, all with updated ensuite bathrooms, walk in closets, and French doors to private terraces. From nearly 100 windows, the home is flooded with natural light and offers stunning views of the property as well as the dramatic pool with cascading waterfalls and separate hot tub. Tucked above the three car garage is a penthouse apartment with a private entrance, as well as direct access into the main home- perfect for older children, guests, and Au pairs. On the opposite side of the property, invisible from the main home, you'll find a completely separate residence- a gorgeous cottage style home with its own access off of a private road. This home features 2 bedrooms, 2 bathrooms, a 2 car garage, nearly 1500 square feet of interior space, and a wrap around front porch with gorgeous views of the farmland across the street. This home would be a perfect in-law suite. The opportunities here are limitless, and there are truly too many features to list. This is one of those homes you'll just have to see to believe.

Location

State FL

County Alachua

Community Foxridge

Area 32615 - Alachua

Zoning A

Interior

Interior Features Ceiling Fans(s), Crown Molding, Eat-in Kitchen, High Ceilings, Primary Bedroom Main Floor, Solid Surface Counters, Solid Wood Cabinets, Stone Counters, Thermostat, Walk-In Closet(s)

Heating Heat Pump

Cooling Central Air

Flooring Carpet, Ceramic Tile, Tile, Wood

Fireplaces Type Living Room

Furnishings Unfurnished

Fireplace true

Appliance Built-In Oven, Cooktop, Dishwasher, Disposal, Dryer, Electric Water Heater, Gas Water Heater, Kitchen Reverse Osmosis System, Microwave, Trash Compactor, Washer

Laundry Laundry Room

Exterior

Exterior Feature Awning(s), Balcony, Lighting, Rain Gutters, Sidewalk

Parking Features Garage Faces Side

Garage Spaces 5.0

Fence Fenced, Wire, Wood

Pool In Ground, Salt Water

Utilities Available BB/HS Internet Available, Electricity Connected

View Y/N No

Water Access No

View Pool, Trees/Woods

Roof Type Shingle

Porch Covered, Front Porch, Rear Porch

Attached Garage true

Exposure South

Garage true

Private Pool Yes

Building

Lot Description Oversized Lot, Private, Paved

Story 2

Entry Level Two

Foundation Slab

Lot Size Range 5 to less than 10

Sewer Septic Tank

Water Well

Structure Type Brick

New Construction false

Schools

Elementary Schools Alachua Elementary School-Al

Middle Schools A. L. Mebane Middle School-Al

High Schools Santa Fe High School-Al

Others

Pets Allowed Yes

Senior Community No

Ownership Fee Simple

Monthly Total Fees $116

Acceptable Financing Cash, Conventional

Membership Fee Required Required

Listing Terms Cash, Conventional

Special Listing Condition None

Virtual Tour https://www.propertypanorama.com/instaview/stellar/GC537653

Stellar MLS
Listed by Jonathan Mills KELLER WILLIAMS GAINESVILLE REALTY PARTNERS

Schools and Properties Nearby

GET IN TOUCH

Name
Phone*
Message

The information provided on this website is for general informational purposes only and is not intended as legal, financial, or professional advice. While every effort is made to ensure the accuracy and completeness of the information, LPT Realty, LLC, and its affiliates make no representations or warranties of any kind, express or implied, about the completeness, accuracy, reliability, suitability, or availability of the content for any purpose.

All real estate information, including listings, property details, and pricing, is subject to change without notice. Users should independently verify any information and consult with a licensed real estate professional, attorney, or other qualified advisor before making decisions.

By using this website, you agree that any reliance on the information provided is at your own risk. In no event shall LPT Realty, LLC, or its affiliates be liable for any loss or damage, including without limitation, indirect or consequential loss or damage, arising from the use of this website.

This website may contain links to third-party websites. These links are provided for convenience only, and LPT Realty, LLC does not endorse or assume responsibility for the content or practices of these third-party sites.

Tour the Home

14408 NW 50TH PL