




3 Beds
3 Baths
3,425 SqFt
3 Beds
3 Baths
3,425 SqFt
Key Details
Property Type Single Family Home
Sub Type Single Family Residence
Listing Status Active
Purchase Type For Sale
Square Footage 3,425 sqft
Price per Sqft $214
Subdivision Kingsland Country Estate
MLS Listing ID G5082002
Bedrooms 3
Full Baths 3
HOA Fees $40/ann
HOA Y/N Yes
Annual Recurring Fee 40.0
Year Built 2014
Annual Tax Amount $8,455
Lot Size 0.590 Acres
Acres 0.59
Lot Dimensions 103x250
Property Sub-Type Single Family Residence
Source Stellar MLS
Property Description
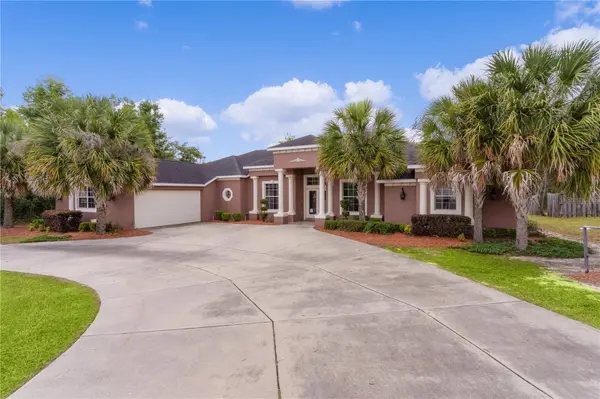
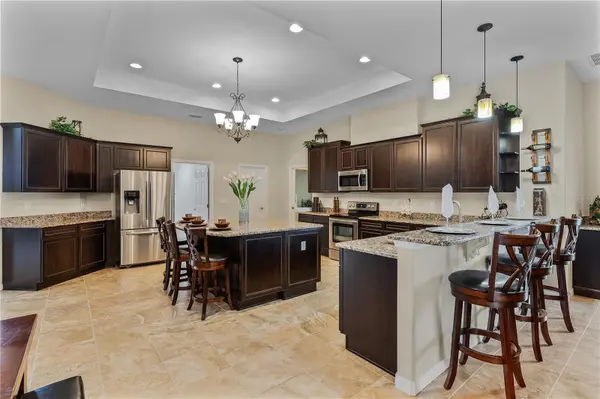
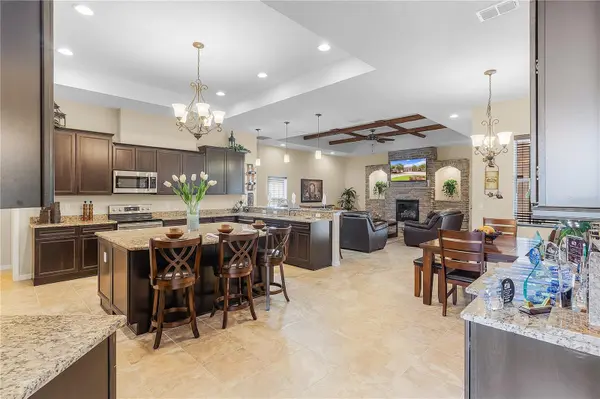
Designed with a highly sought-after split floor plan, this home features upgraded wood cabinetry and a stunning kitchen with a large granite island, stainless steel appliances, and an oversized pantry—perfect for entertaining. The kitchen opens to a spacious family room highlighted by a beautiful stacked stone fireplace, creating the ideal setting for movie nights or game day gatherings.
The luxurious primary suite boasts tray ceilings, an expansive sitting area, and an enormous walk-in closet. The spa-like primary bathroom includes a walk-in shower, soaking tub, and a unique fireplace and TV feature for ultimate relaxation.
Additional highlights include 10' ceilings, double entry doors, a 30-year dimensional shingle roof, a spacious office/den, ceiling fans throughout, and a convenient pool bath with a step-in shower.
Step outside to your private backyard oasis, complete with a pool, water features, and serene wooded views that will remain undeveloped—offering unmatched privacy and tranquility. Thermopane windows enhance the peaceful ambiance throughout the home. The seller will provide a 1 Year Platinum Home Warranty from American Home Shield. Summit Funding offering Special lending credit on Closing Costs or Prepaid Items if Financed through Them!
Ideally located just minutes from Ocala's shopping, dining, medical facilities, and horse country. A mini-split HVAC unit in the garage conveys; office furniture in the garage does not.
Schedule your private showing today and experience this exceptional home for yourself!
Location
State FL
County Marion
Community Kingsland Country Estate
Area 34476 - Ocala
Zoning R1
Rooms
Other Rooms Family Room, Formal Dining Room Separate, Formal Living Room Separate, Inside Utility
Interior
Interior Features Coffered Ceiling(s), High Ceilings, Open Floorplan, Primary Bedroom Main Floor, Split Bedroom, Stone Counters, Tray Ceiling(s), Window Treatments
Heating Central
Cooling Central Air
Flooring Carpet, Ceramic Tile
Fireplaces Type Family Room, Primary Bedroom
Furnishings Turnkey
Fireplace true
Appliance Disposal, Range
Laundry Inside
Exterior
Exterior Feature Courtyard
Garage Spaces 2.0
Pool Gunite, In Ground
Utilities Available Fiber Optics, Public
View Y/N No
Water Access No
Roof Type Shingle
Porch Rear Porch, Screened
Attached Garage true
Exposure East
Garage true
Private Pool Yes
Building
Story 1
Entry Level One
Foundation Slab
Lot Size Range 1/2 to less than 1
Sewer Septic Tank
Water Public
Architectural Style Mediterranean
Structure Type Stucco
New Construction false
Schools
Elementary Schools Marion Oaks Elementary School
Middle Schools Liberty Middle School
High Schools West Port High School
Others
Pets Allowed Yes
Senior Community No
Ownership Fee Simple
Monthly Total Fees $3
Acceptable Financing Cash, Conventional, FHA, Lease Option, VA Loan
Membership Fee Required Required
Listing Terms Cash, Conventional, FHA, Lease Option, VA Loan
Special Listing Condition None
Virtual Tour https://www.tourfactory.com/idxr3149095

Schools and Properties Nearby