


2 Beds
3 Baths
1,341 SqFt
2 Beds
3 Baths
1,341 SqFt
Key Details
Property Type Condo
Sub Type Condominium
Listing Status Pending
Purchase Type For Sale
Square Footage 1,341 sqft
Price per Sqft $741
Subdivision The Gallery Sarasota
MLS Listing ID A4590997
Bedrooms 2
Full Baths 2
Half Baths 1
Condo Fees $671
Construction Status Pre-Construction
HOA Y/N No
Annual Recurring Fee 8052.0
Year Built 2024
Annual Tax Amount $9,950
Property Sub-Type Condominium
Source Stellar MLS
Property Description
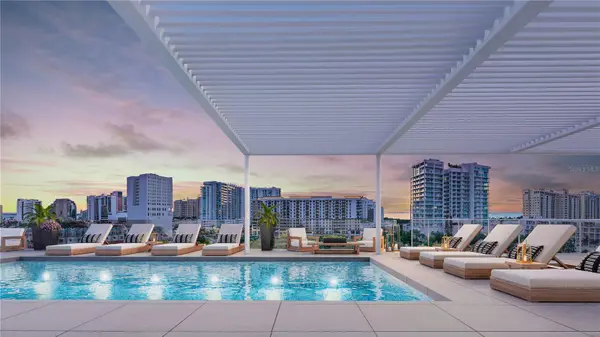
Amenities of this six-level condominium include a west-facing rooftop pool terrace with social lounge, and a two-room state-of-the-art fitness center and yoga studio featuring the latest in high-tech exercise equipment and cycling.
TheGallerySarasota is more than a residence; it's a walkable waterfront lifestyle in the heart of the city with seamless access to fine dining, cultural venues, kayaking, beaches, and the famed 53-acre signature Bay Park.
The preview gallery is Open 11-3 M-F and 11-2 Sat at 625 S Orange Sarasota, FL 24236.
Location
State FL
County Sarasota
Community The Gallery Sarasota
Area 34236 - Sarasota
Interior
Interior Features High Ceilings, Open Floorplan
Heating Central, Electric
Cooling Central Air
Flooring Tile
Fireplace false
Appliance Convection Oven, Dishwasher, Dryer, Freezer, Microwave, Refrigerator, Washer
Exterior
Exterior Feature Courtyard, Lighting, Sidewalk
Garage Spaces 1.0
Community Features Clubhouse, Fitness Center, Gated Community - No Guard, Pool, Street Lights
Utilities Available BB/HS Internet Available, Cable Available, Electricity Available, Sewer Connected, Underground Utilities, Water Connected
Amenities Available Clubhouse, Elevator(s), Fitness Center, Gated, Lobby Key Required, Maintenance, Pool, Recreation Facilities
View Y/N No
Water Access No
Roof Type Membrane
Attached Garage true
Exposure South
Garage true
Private Pool No
Building
Story 5
Entry Level Two
Foundation Pillar/Post/Pier
Sewer Public Sewer
Water Public
Unit Floor 5
Structure Type Concrete,Stucco
New Construction true
Construction Status Pre-Construction
Others
Pets Allowed Breed Restrictions, Cats OK, Dogs OK
HOA Fee Include Insurance,Maintenance Structure,Maintenance Grounds,Maintenance,Management,Pest Control,Pool,Recreational Facilities,Sewer,Trash,Water
Senior Community No
Pet Size Large (61-100 Lbs.)
Ownership Fee Simple
Monthly Total Fees $671
Acceptable Financing Cash, Conventional, VA Loan
Listing Terms Cash, Conventional, VA Loan
Num of Pet 2
Special Listing Condition None
